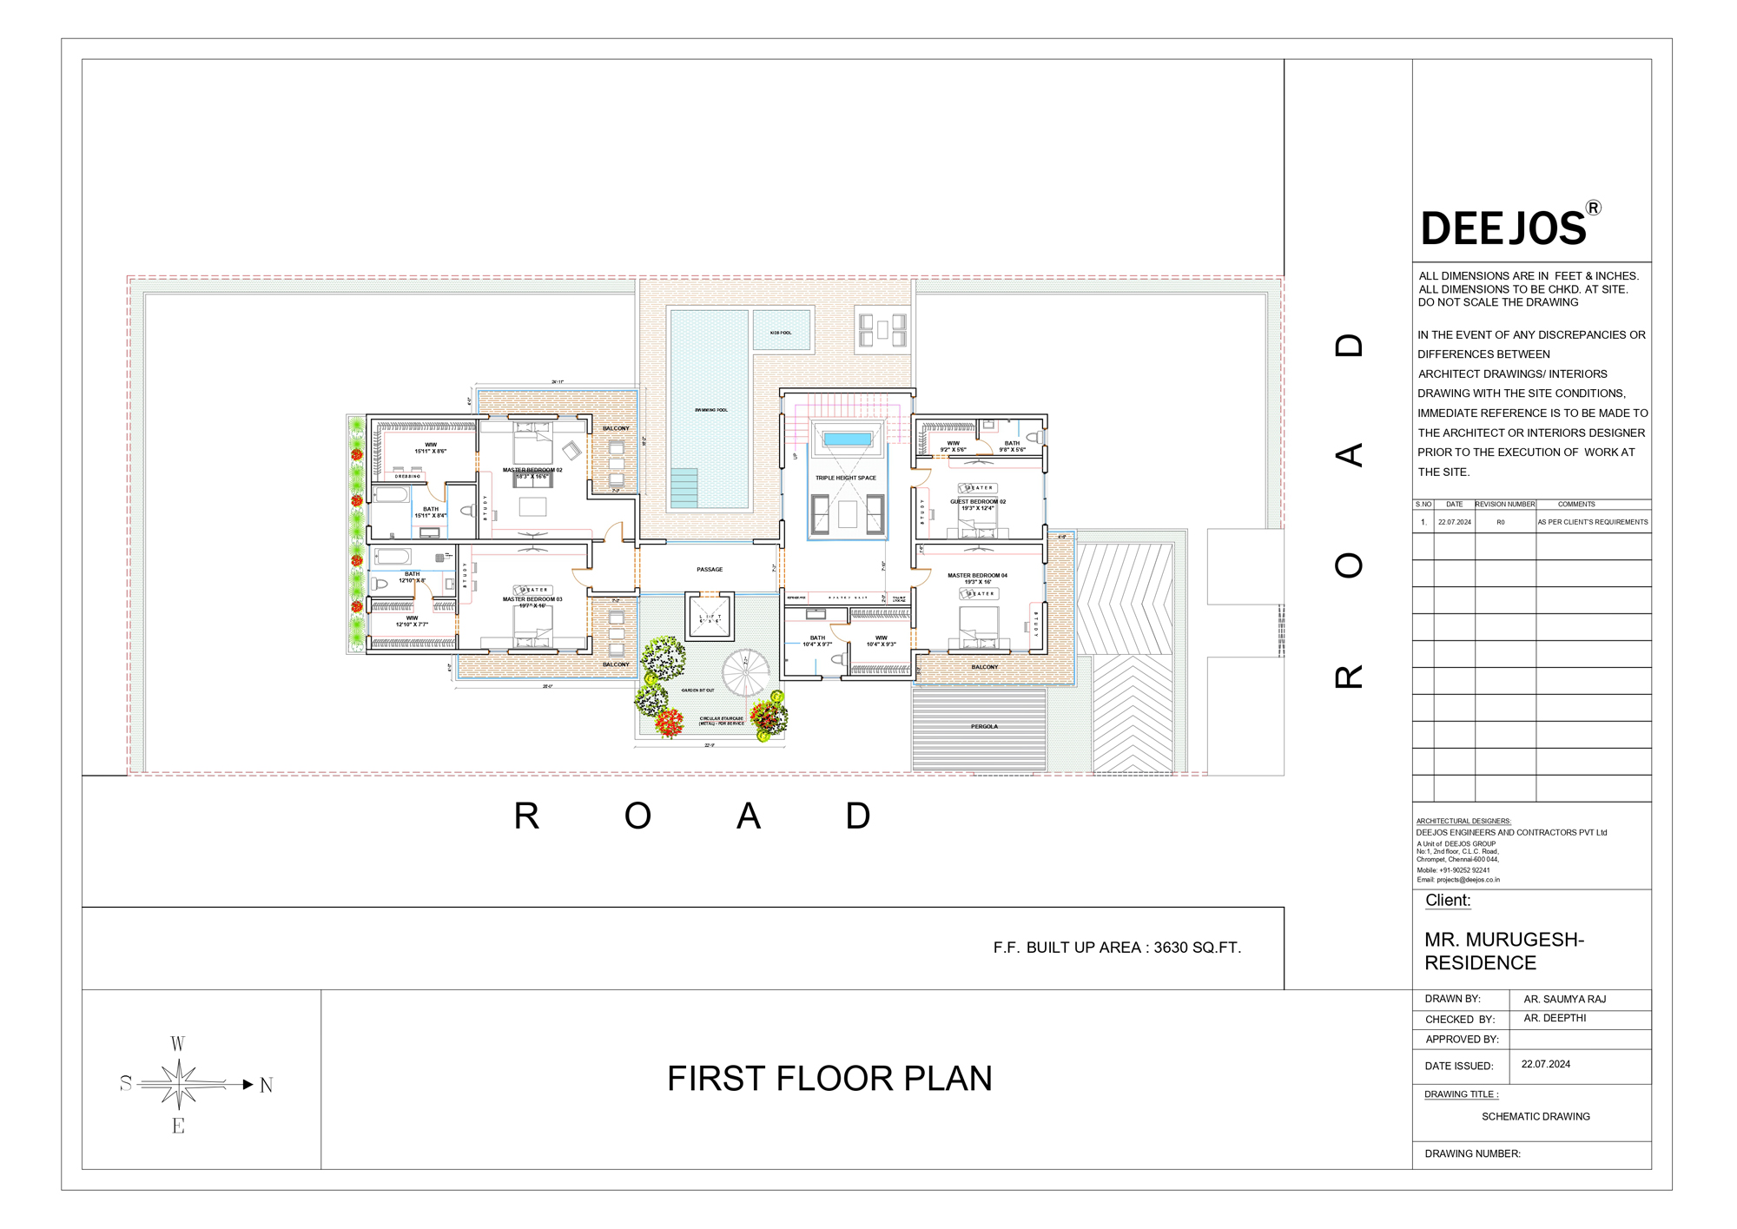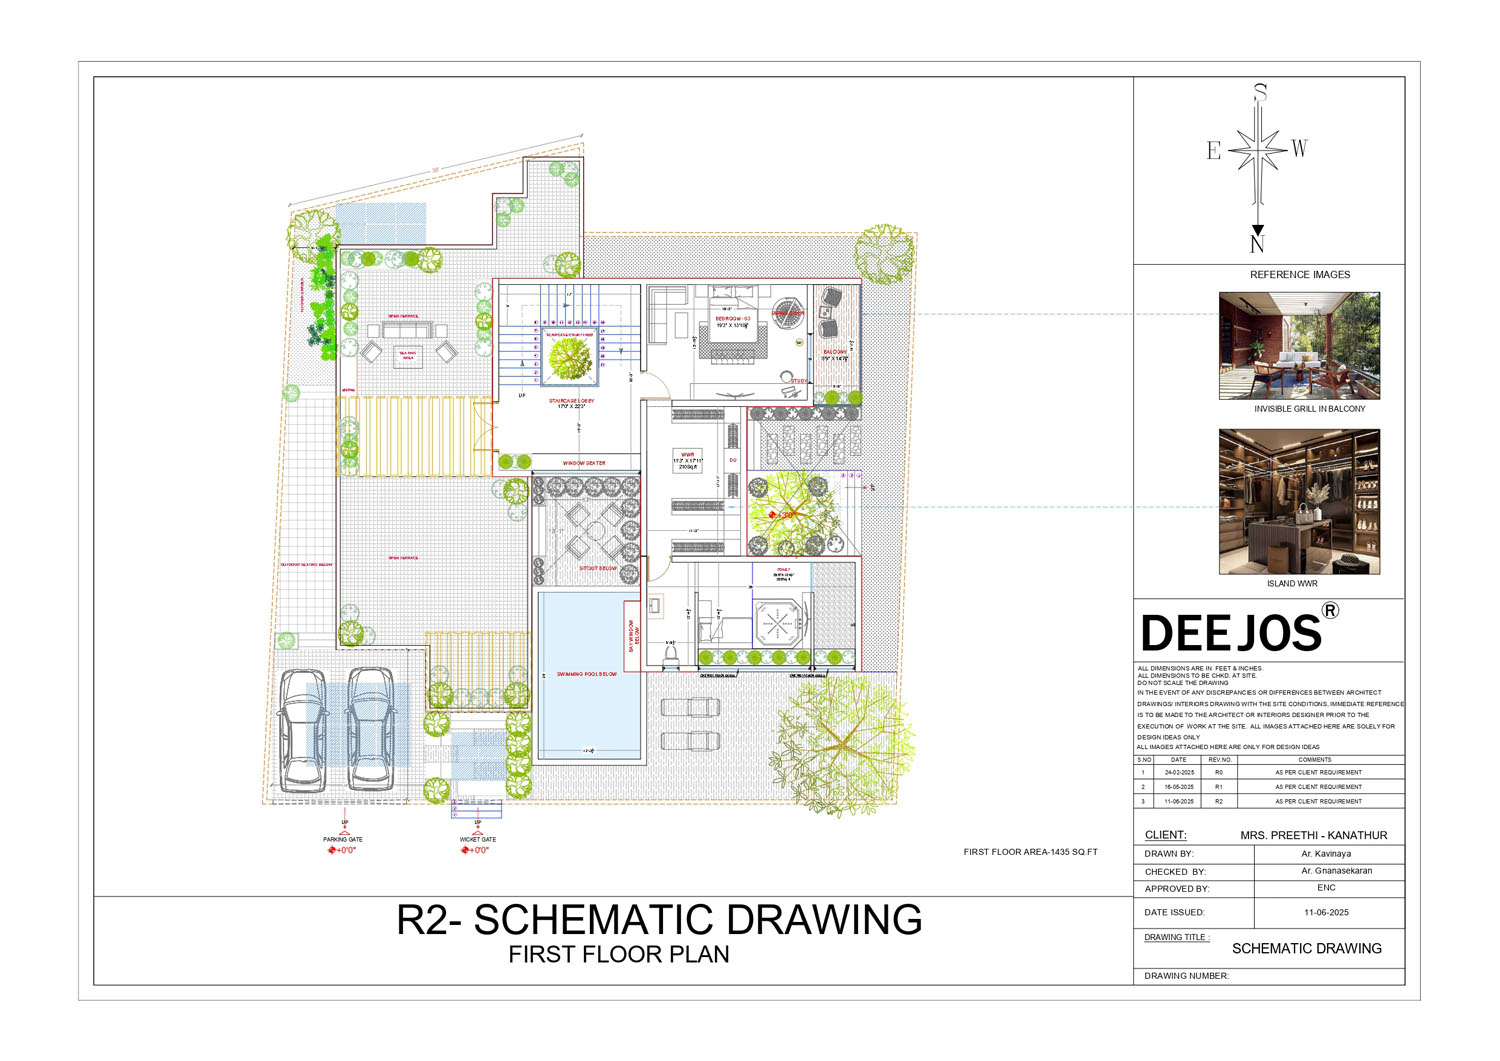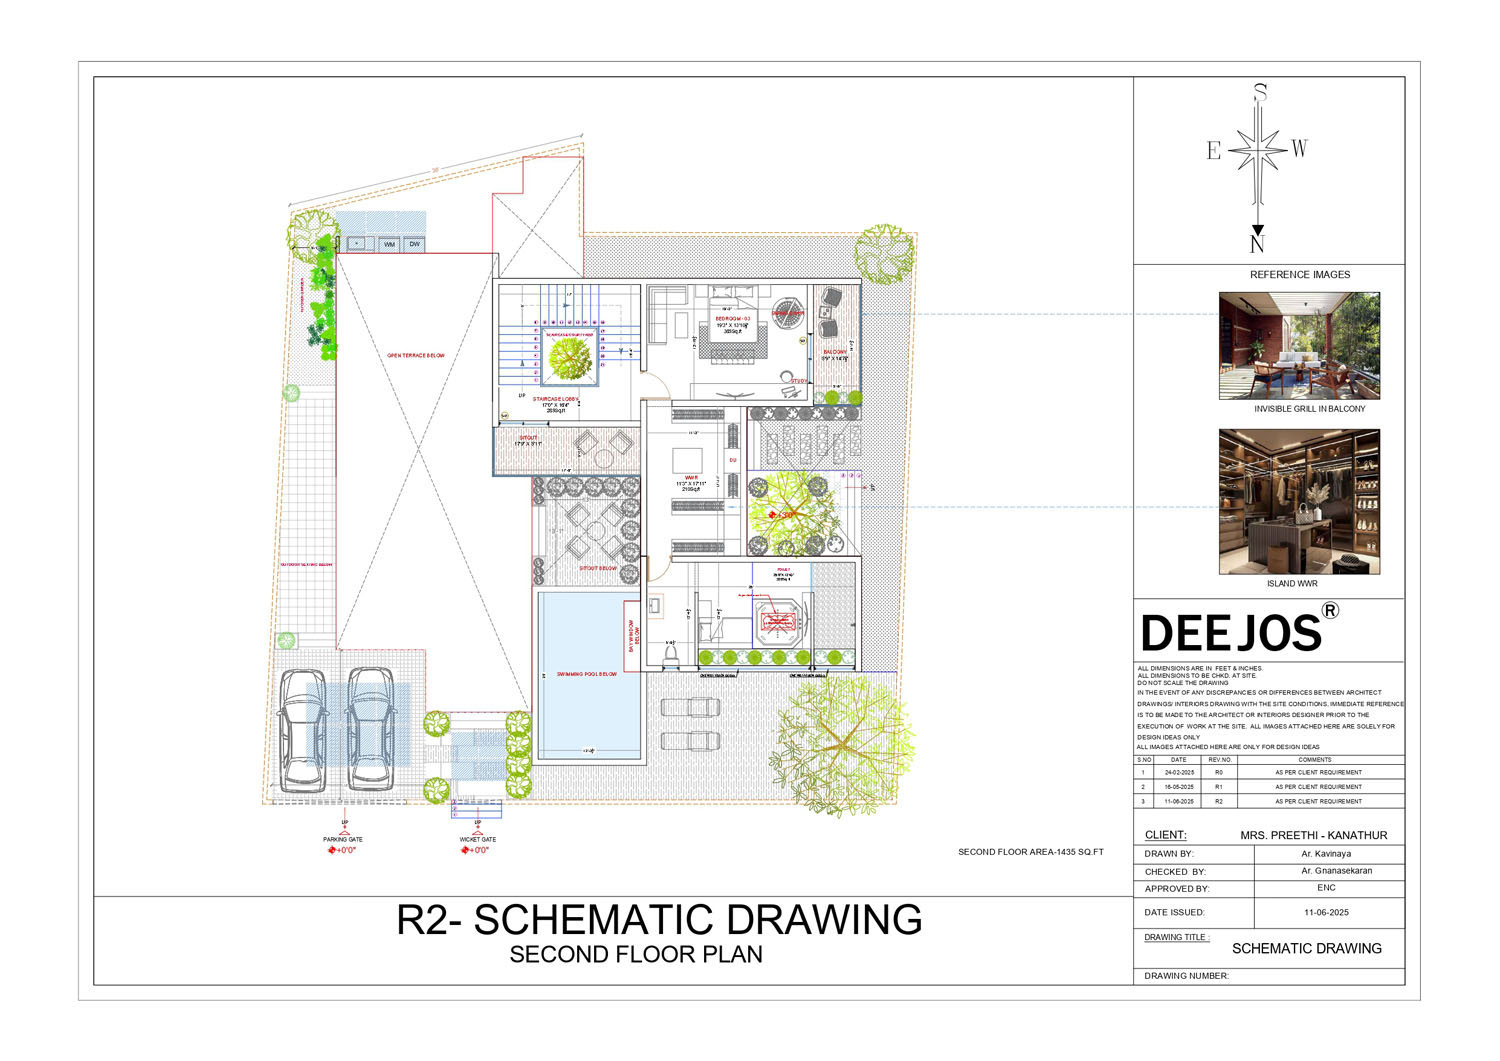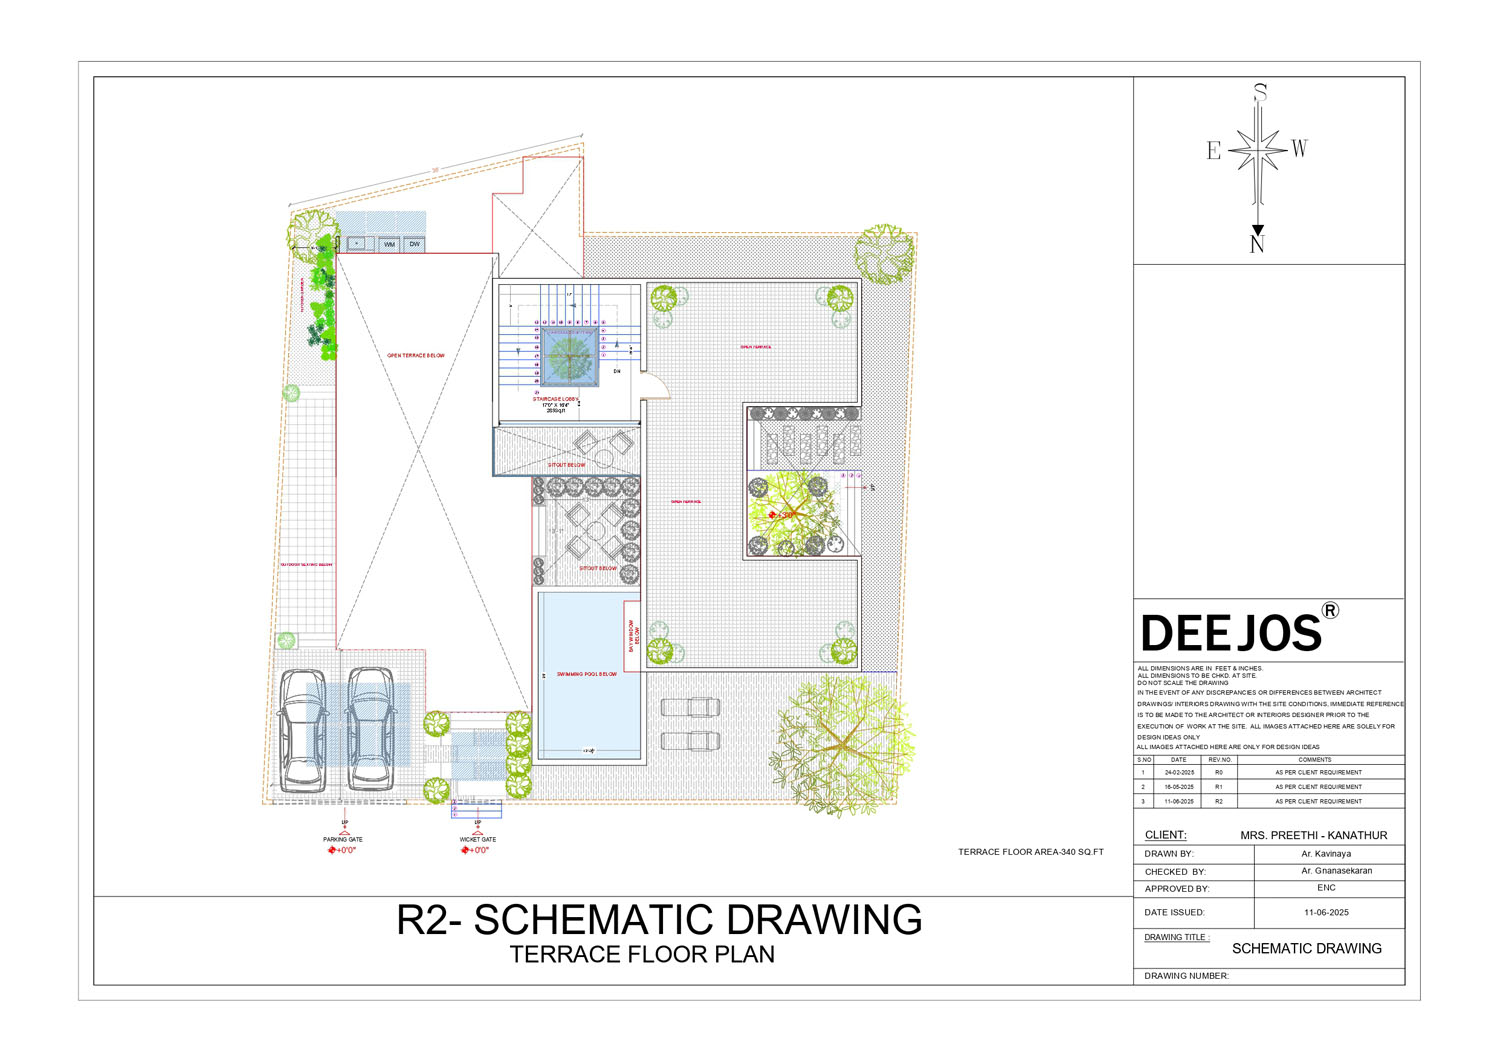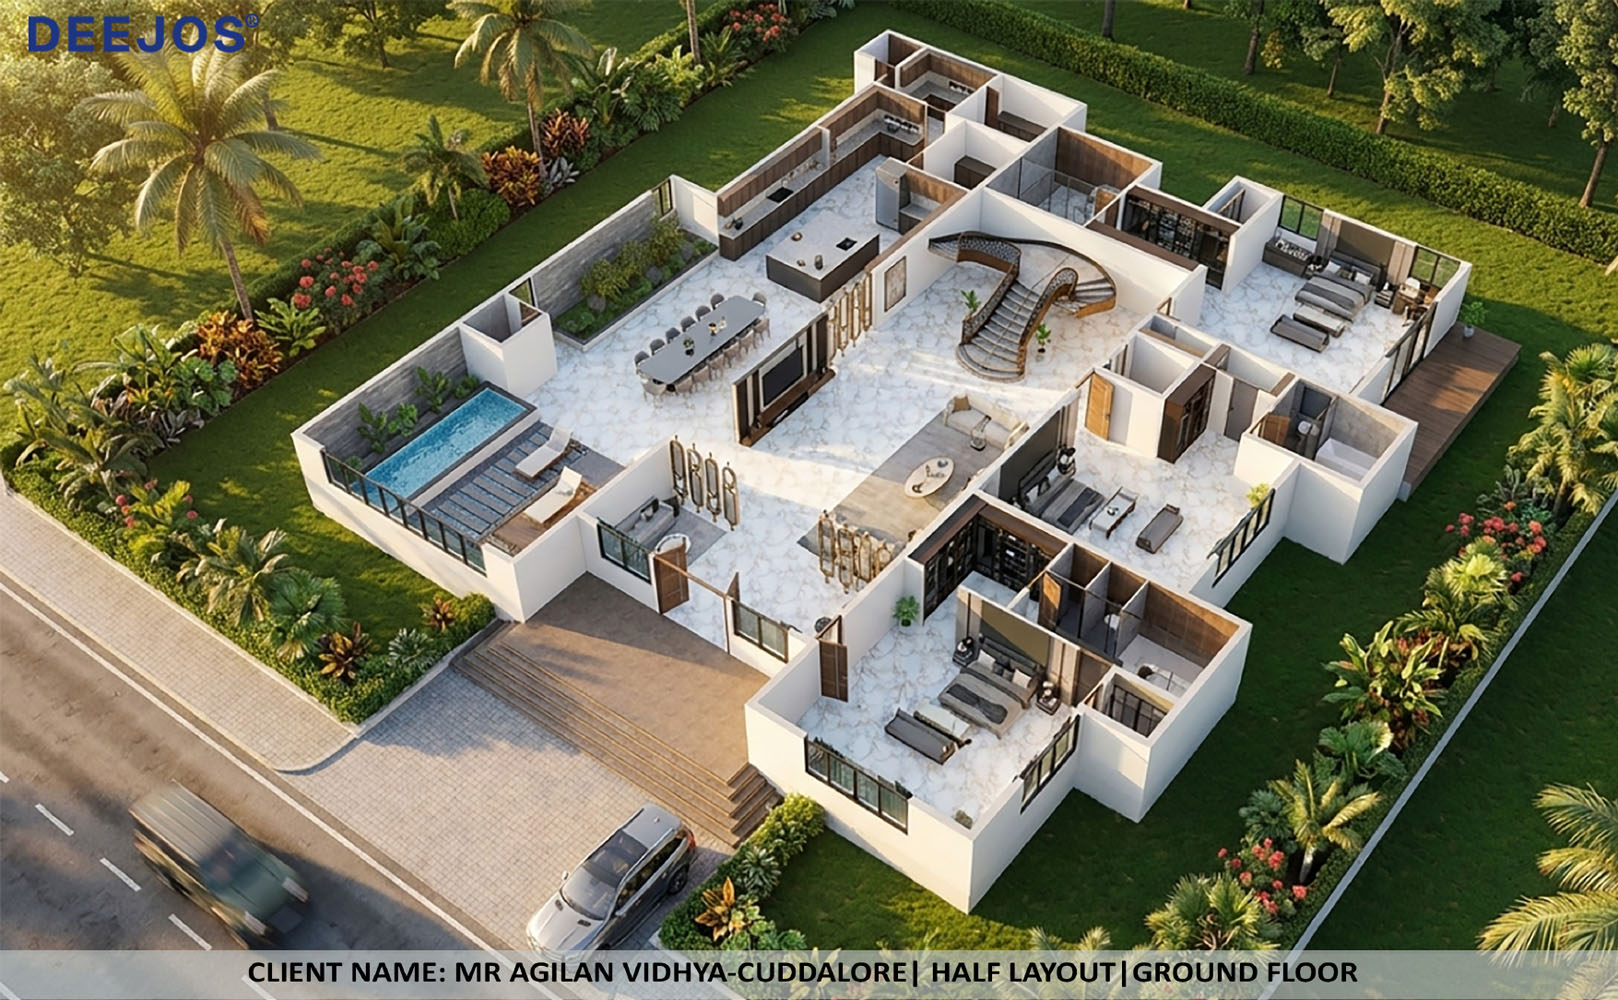




Our Architectural Design Packages
All designs will be done by a team of Architects, Structural Engineers, and 3D Visualizers, in coordination with Civil Engineers and Project Managers, ensuring both Creativity and Practicality for Construction.
Understand requirements and create your home design.
Finalise plans, areas, specifications and requirements.
Prepare a detailed construction estimate for your home.
Begin construction with better clarity and planning.
All designs will be done by a team of Architects, Structural Engineers, and 3D Visualizers, in coordination with Civil Engineers and Project Managers, ensuring both Creativity and Practicality for Construction.
|
Architectural Design Package
|
Package 1
Concept Design
Visualize Your Home ₹45 per sqft
|
Package 2
Construction Design
Prepare Your Home for Construction ₹85 per sqft
|
Package 3
Complete Home Design
Complete Architecture + Interiors ₹115 per sqft
|
|---|---|---|---|
| SCHEME DRAWING : ALL FLOORS (2D) | |||
| ELEVATION DESIGN (3D) | |||
| INITIAL SITE ASSESSMENT * | |||
| STRUCTURAL DRAWINGS |

|
||
| SOIL TEST REPORT * |
|
||
| ELEVATION DETAIL DRAWING (2D) |
|
||
| WORKING DRAWING : ALL FLOORS (2D) |
|
||



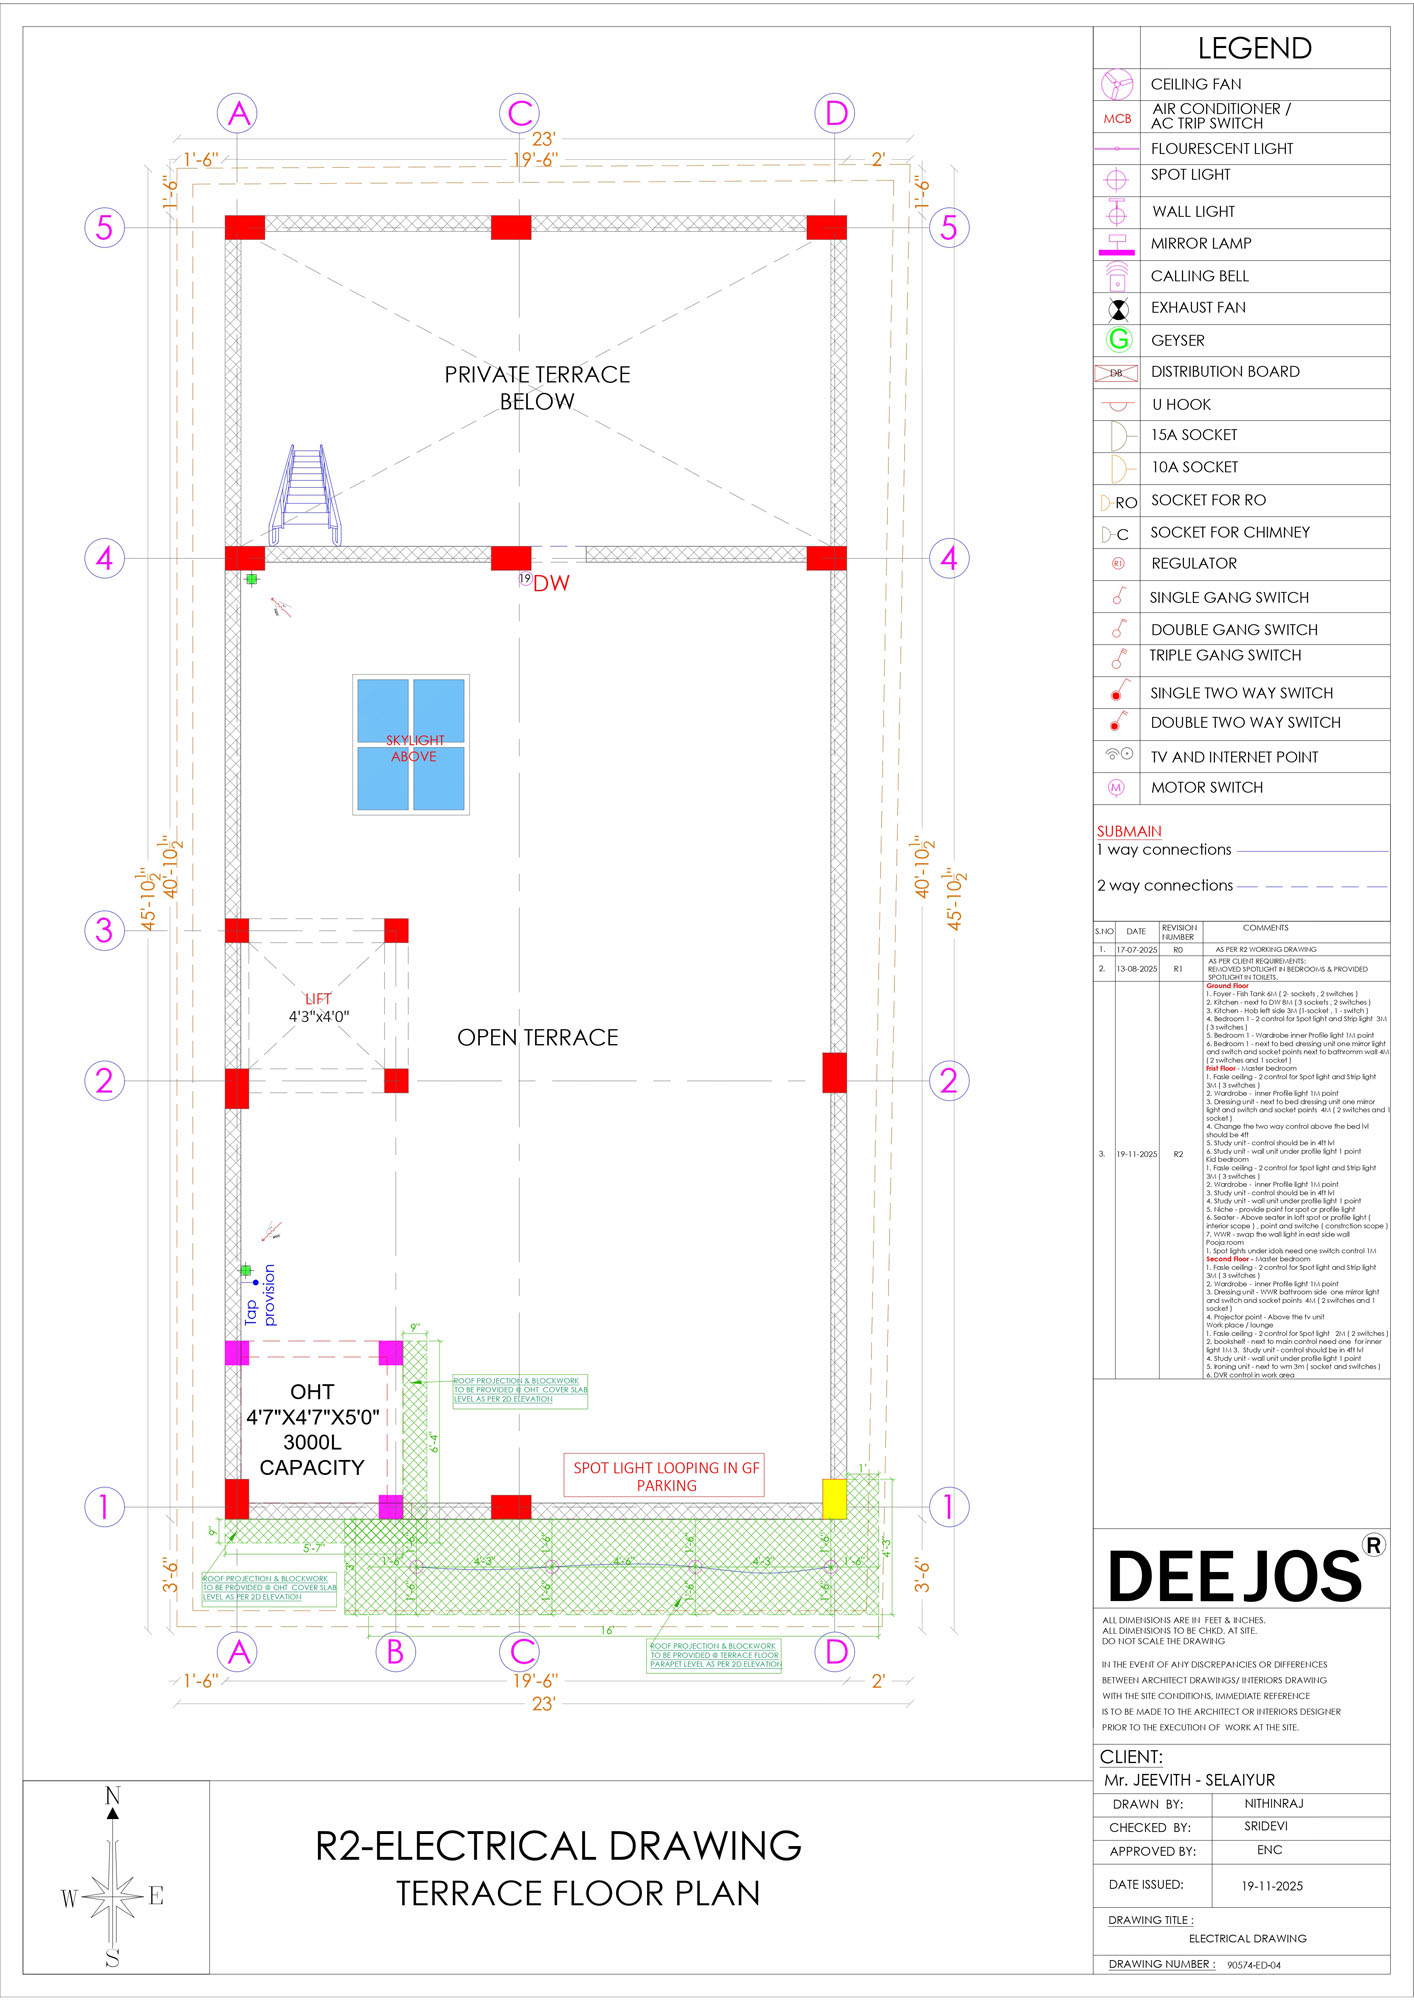
| ELECTRICAL DRAWING : ALL FLOORS (2D) |
|
||



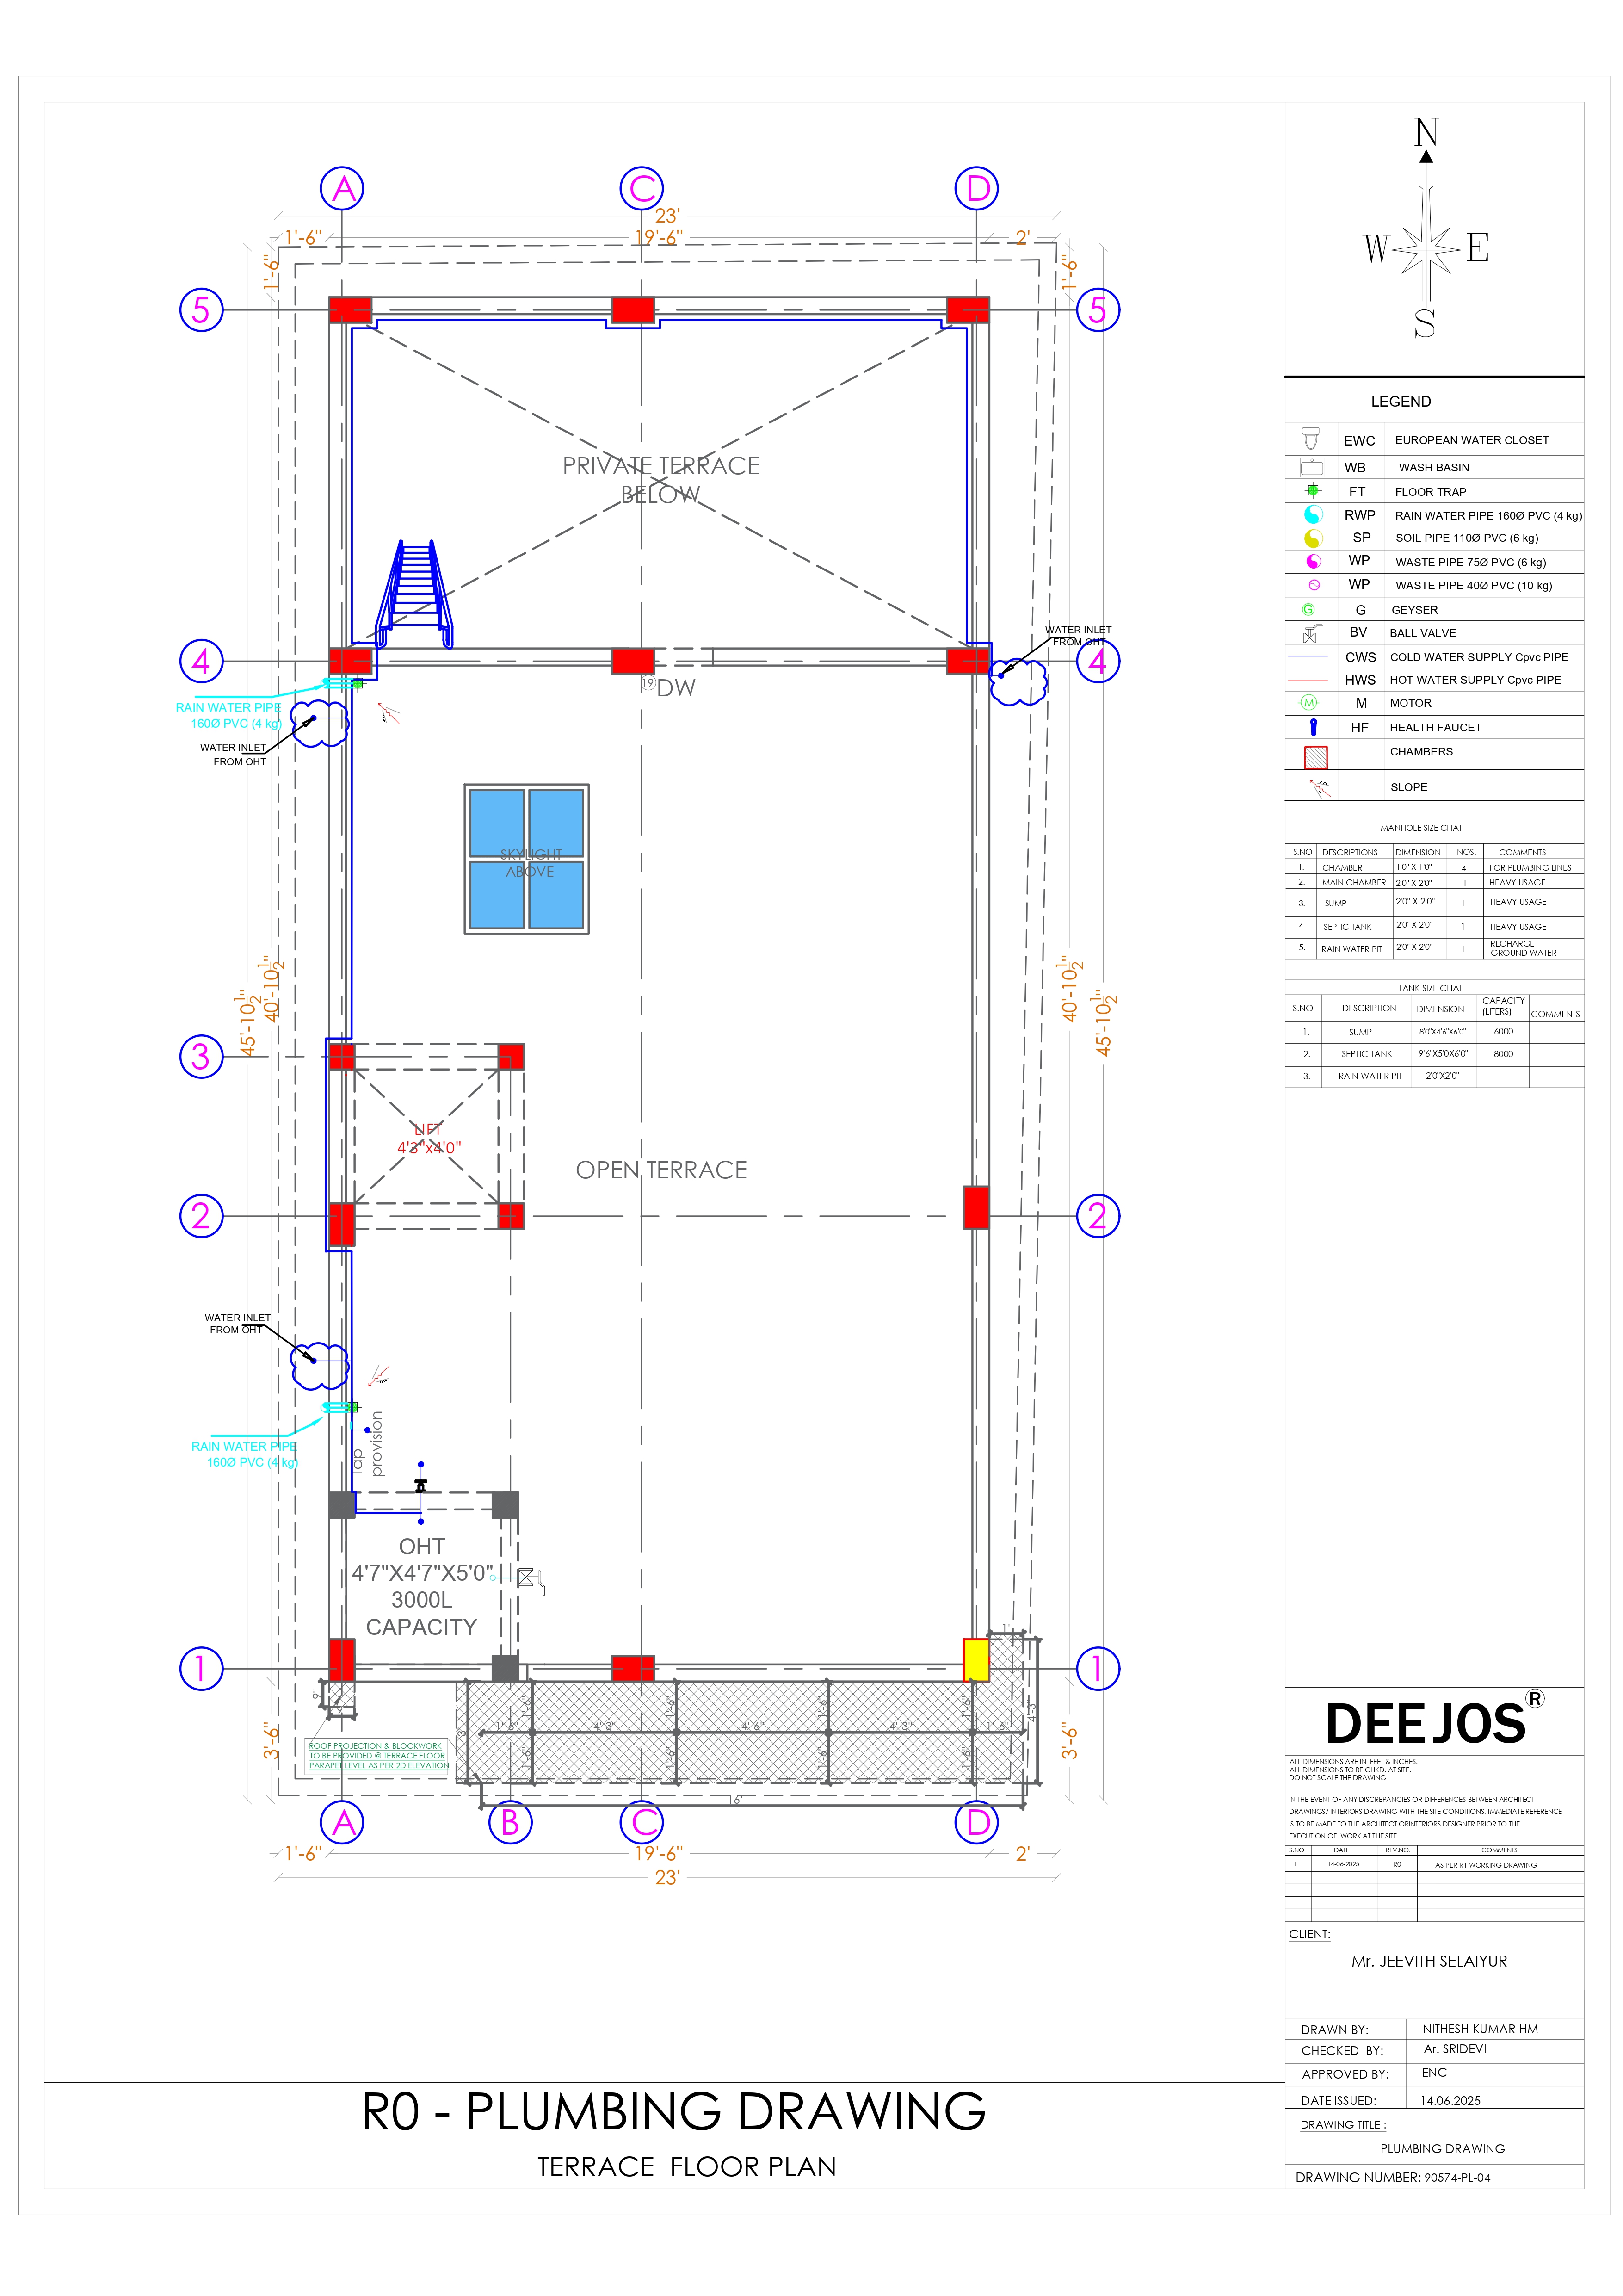
| PLUMBING DRAWING : ALL FLOORS (2D) |
|
||
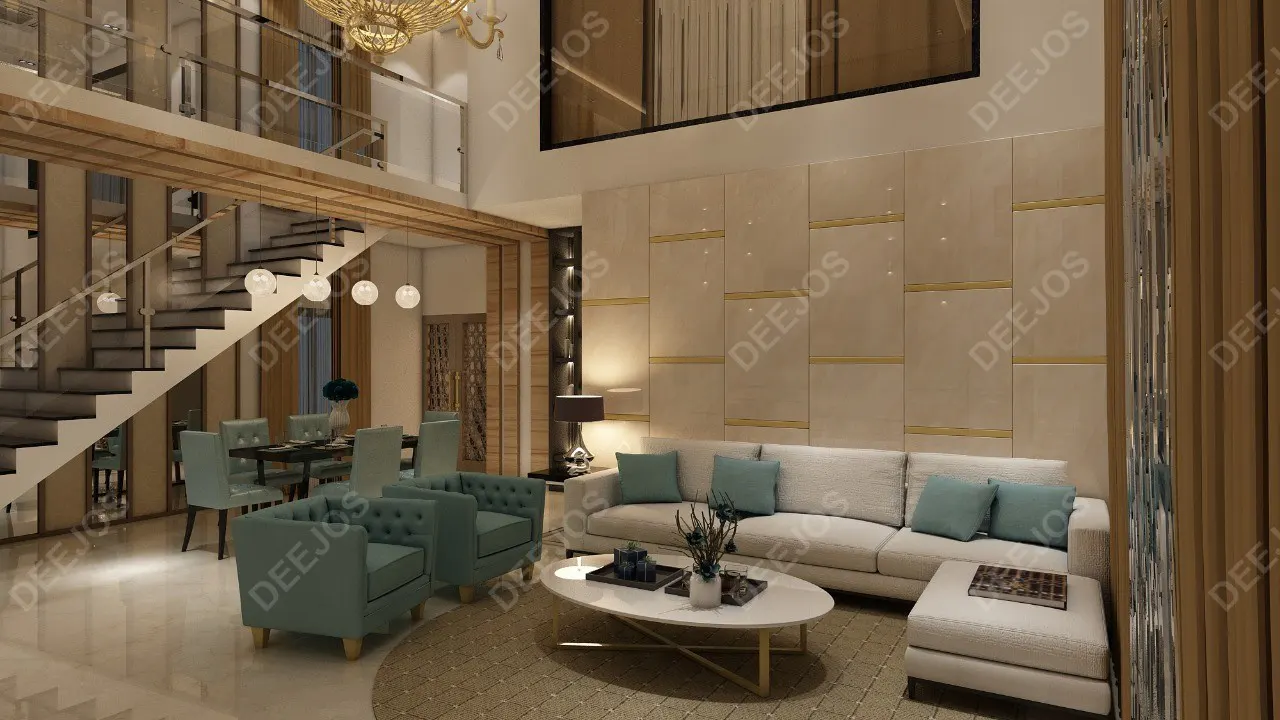


| INTERIOR VIEWS : ALL ROOMS (3D) |
|
|
|



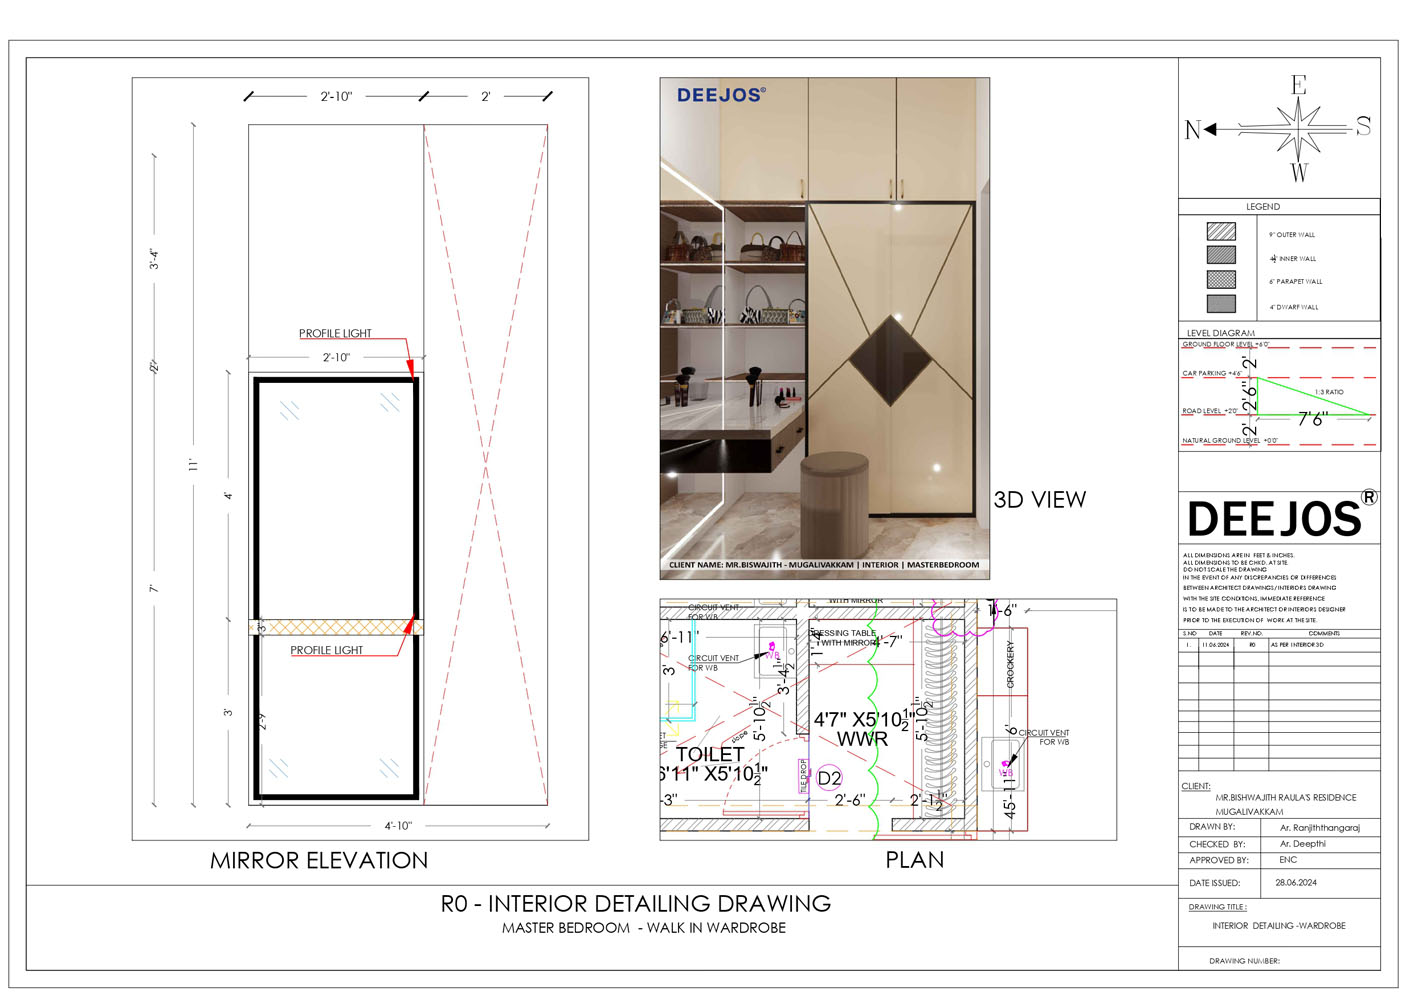
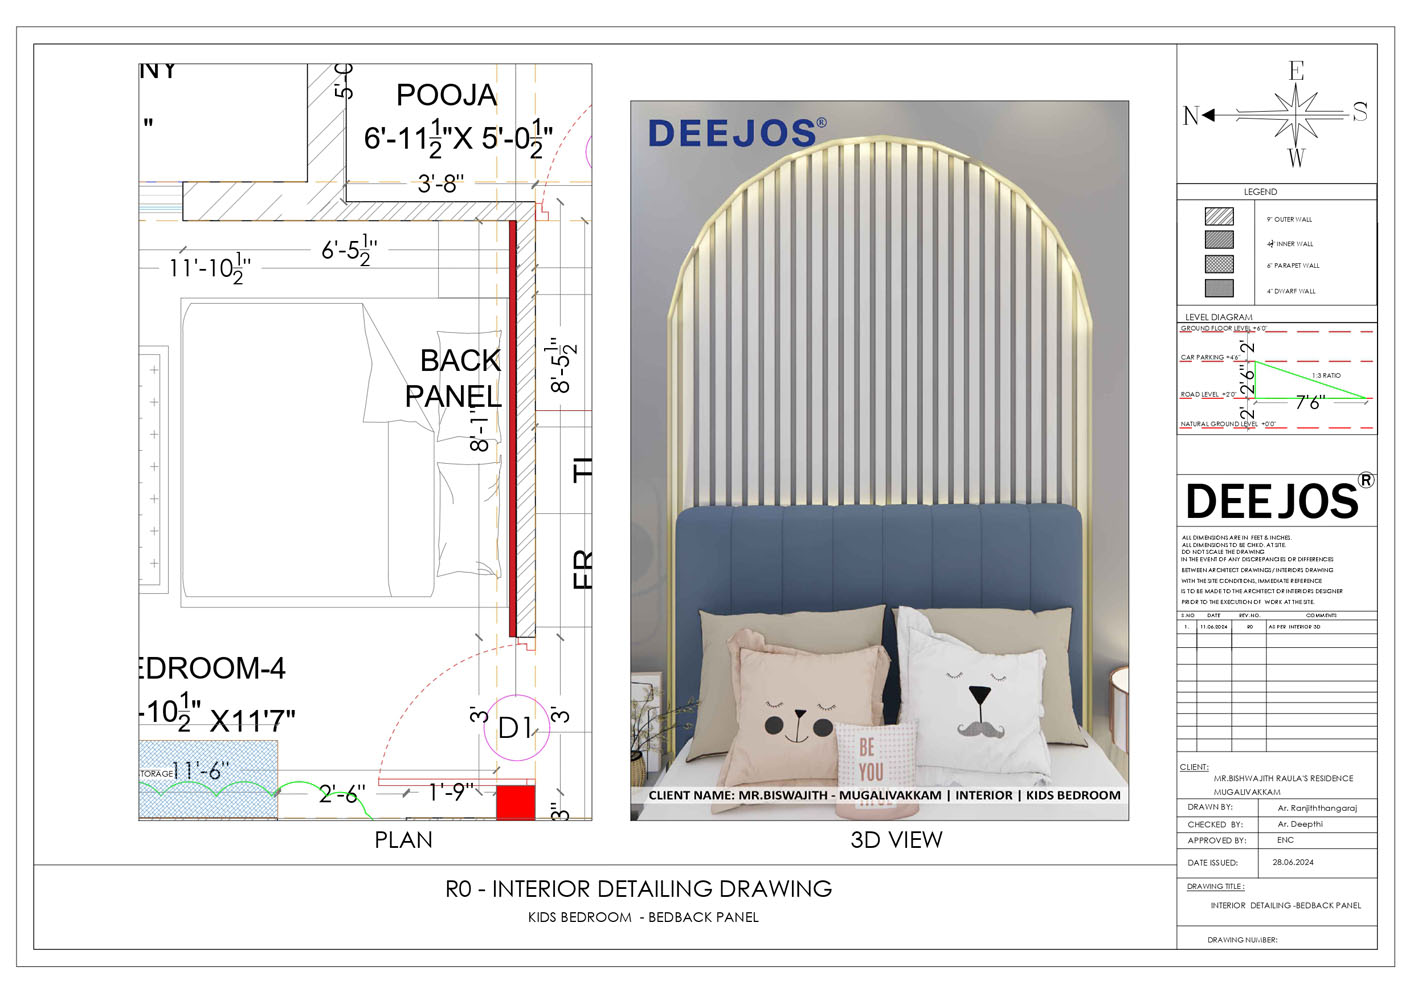
| INTERIOR DETAILING : ALL ROOMS (2D) |
|
|
|
| CONSTRUCTION ESTIMATE | |||
|
|
|
|
Note:
From understanding your requirements to beginning construction, every stage is planned and executed with clarity.
Land dimensions, family requirements, number of floors, rooms, style, budget and future requirements.
Understand the plot, access, orientation, site conditions and construction requirements.
Floor plans, furniture planning and elevation concepts are developed with you.
Structural, electrical, plumbing and construction drawings are prepared based on the selected package.
The exact design and construction area are established.
DEEJOS prepares the construction quotation based on the approved design, specifications and requirements.
Scope, specifications, price and project terms are finalized.
With the design, estimate and agreement finalized, your home moves from planning to construction.
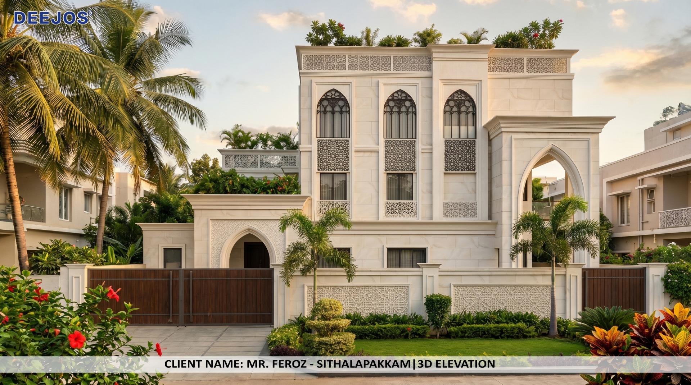
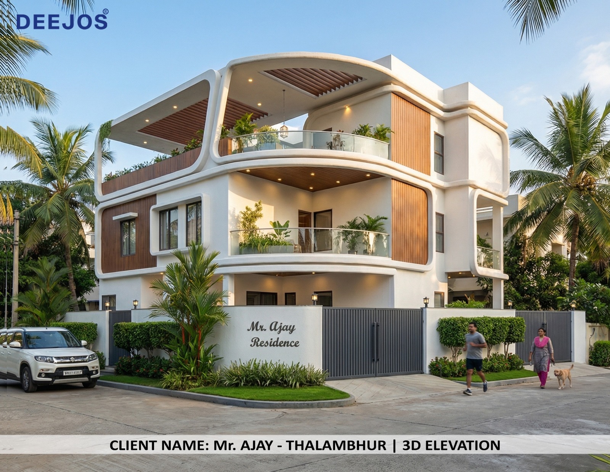
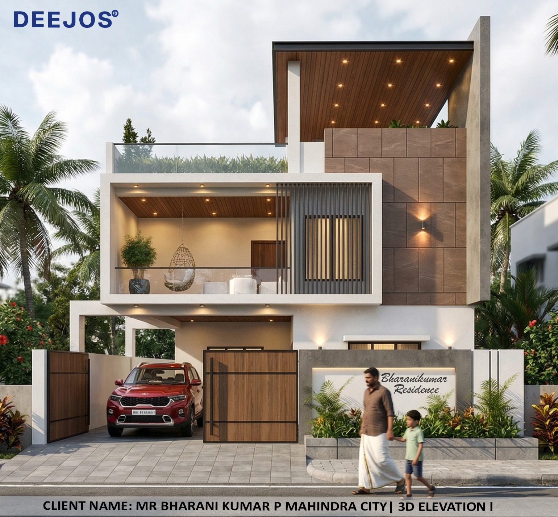
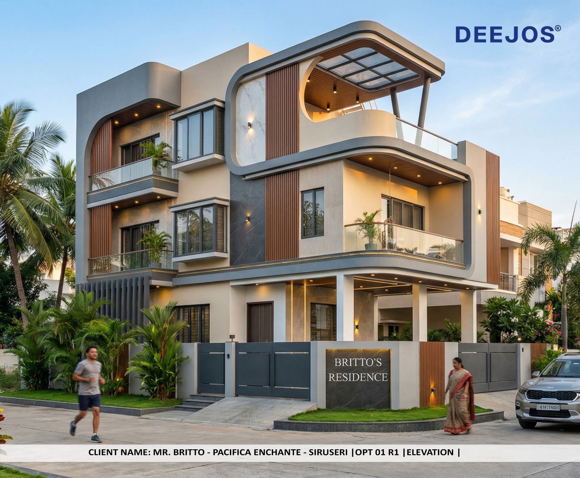
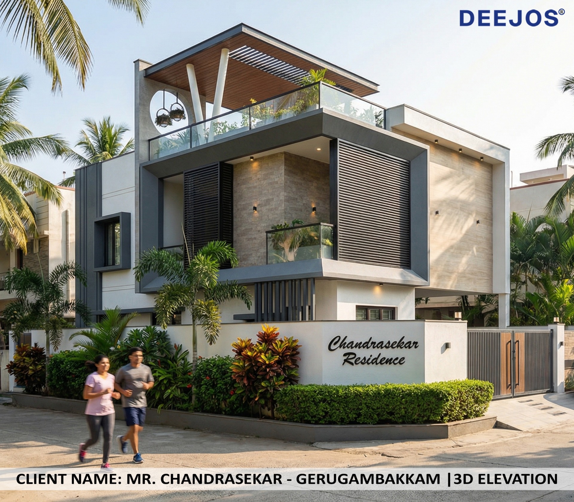
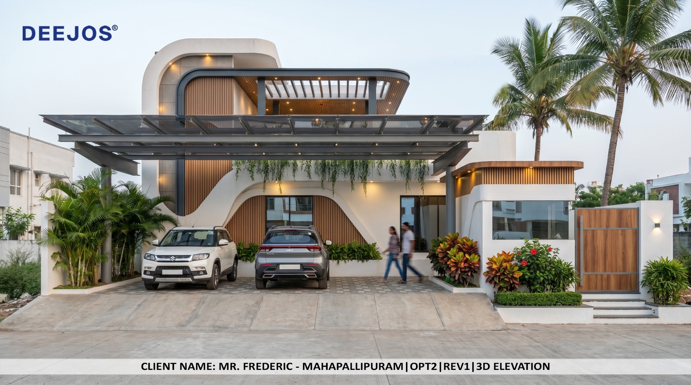









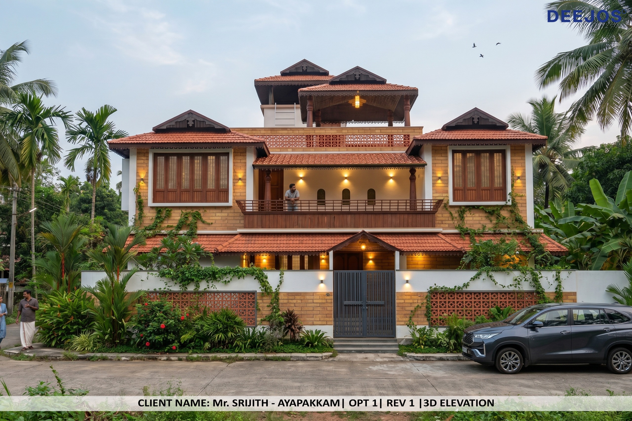
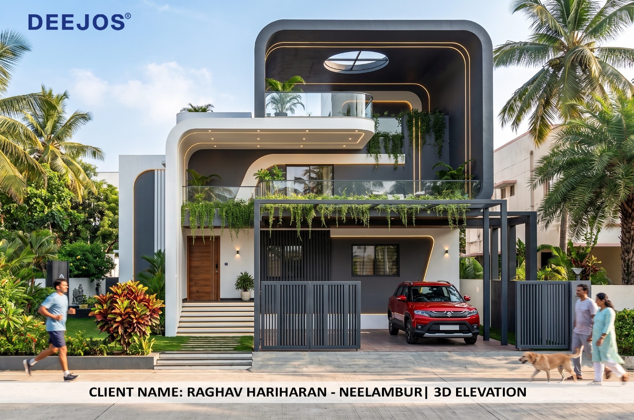
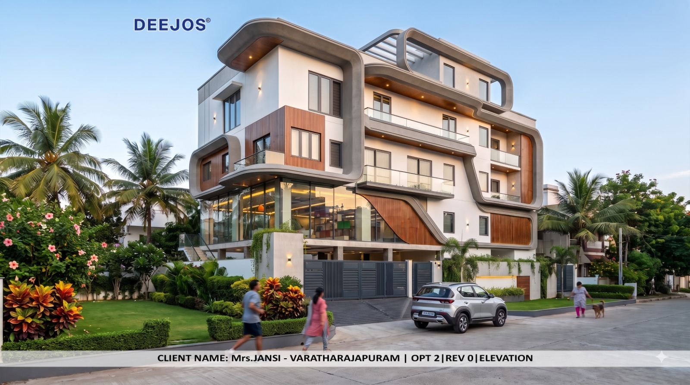
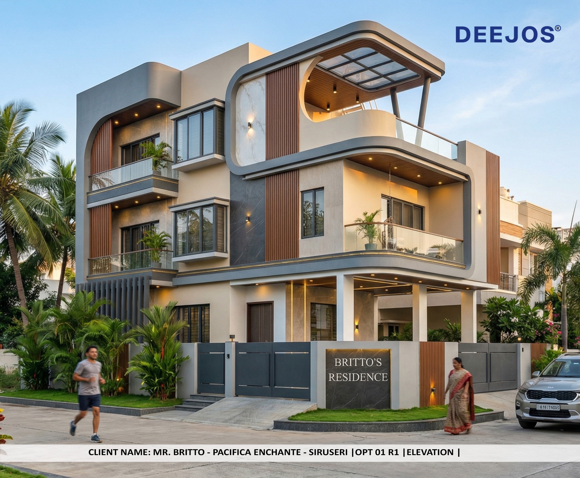

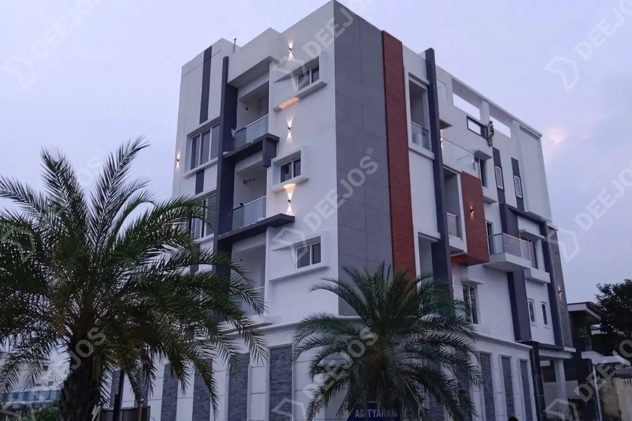
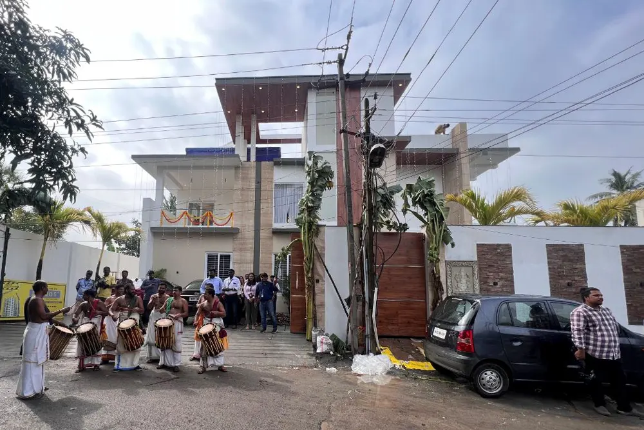
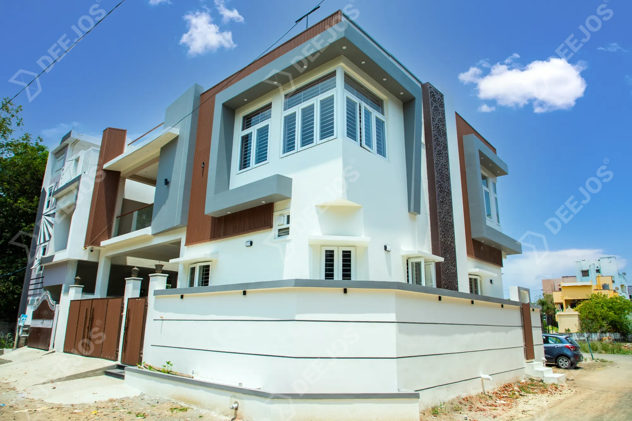
Actual Pictures
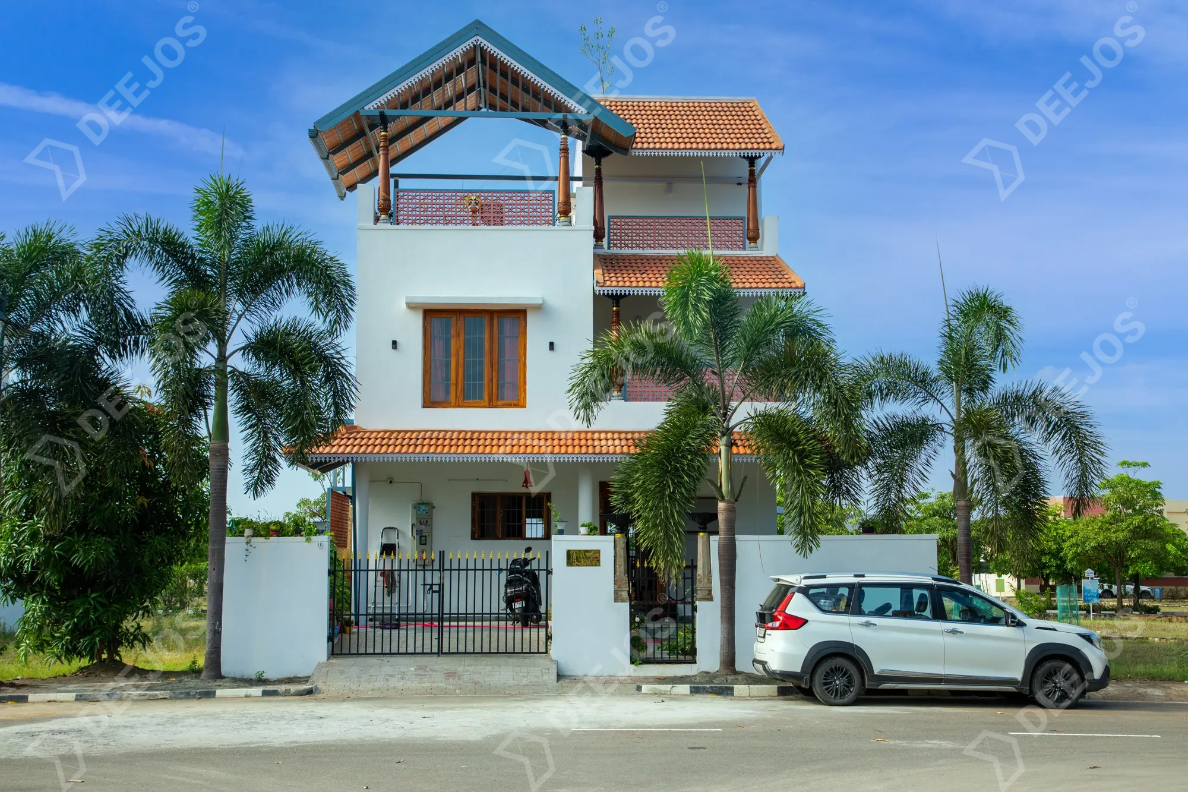
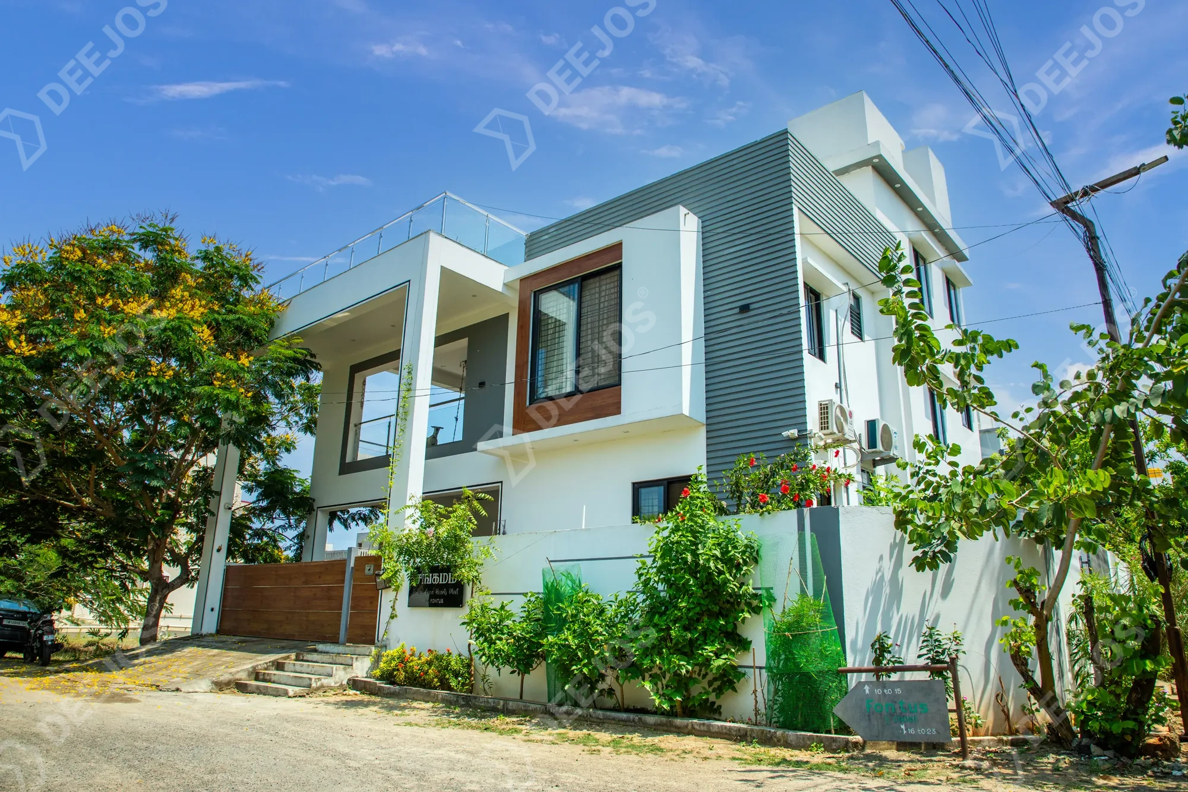
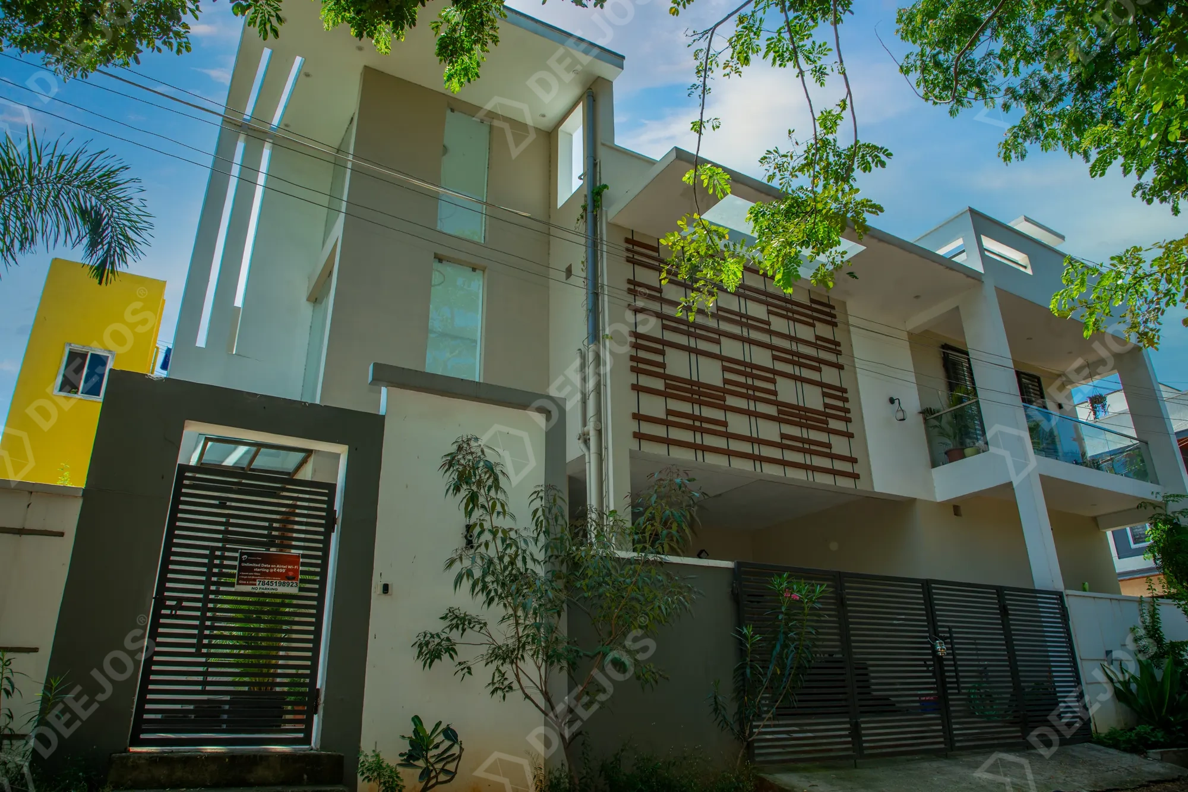
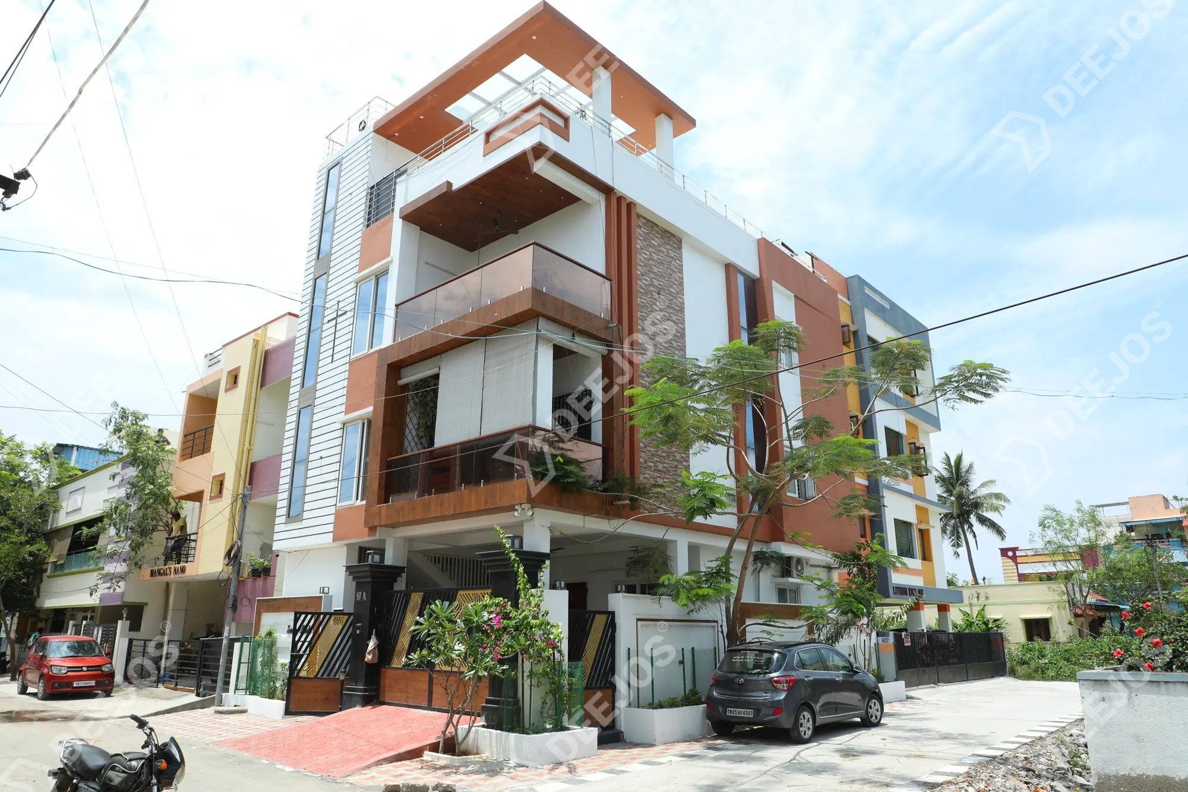
Start with the design.
Before deciding the construction cost or starting any work at site, first decide what you are actually going to build. Your floor plan, built-up area, number of floors, room sizes, bathrooms, elevation, structure, electrical and plumbing requirements should be planned properly.
Once the design is complete, you will have a much clearer idea of your home and its construction cost.
No. A floor plan and 3D elevation are only the beginning of your home design.
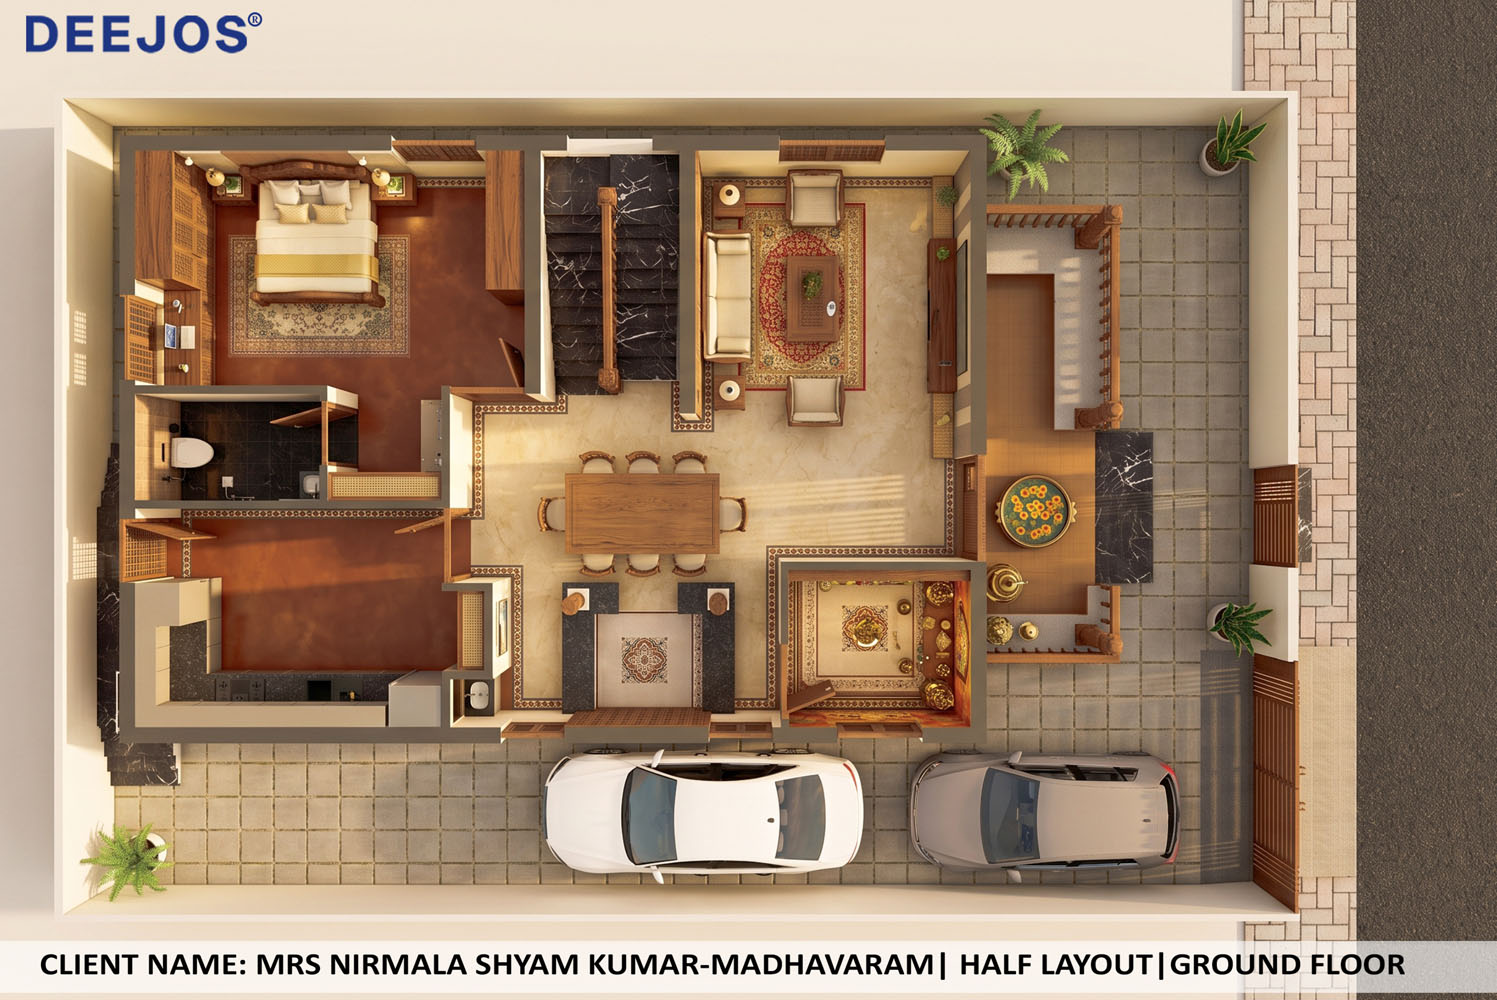
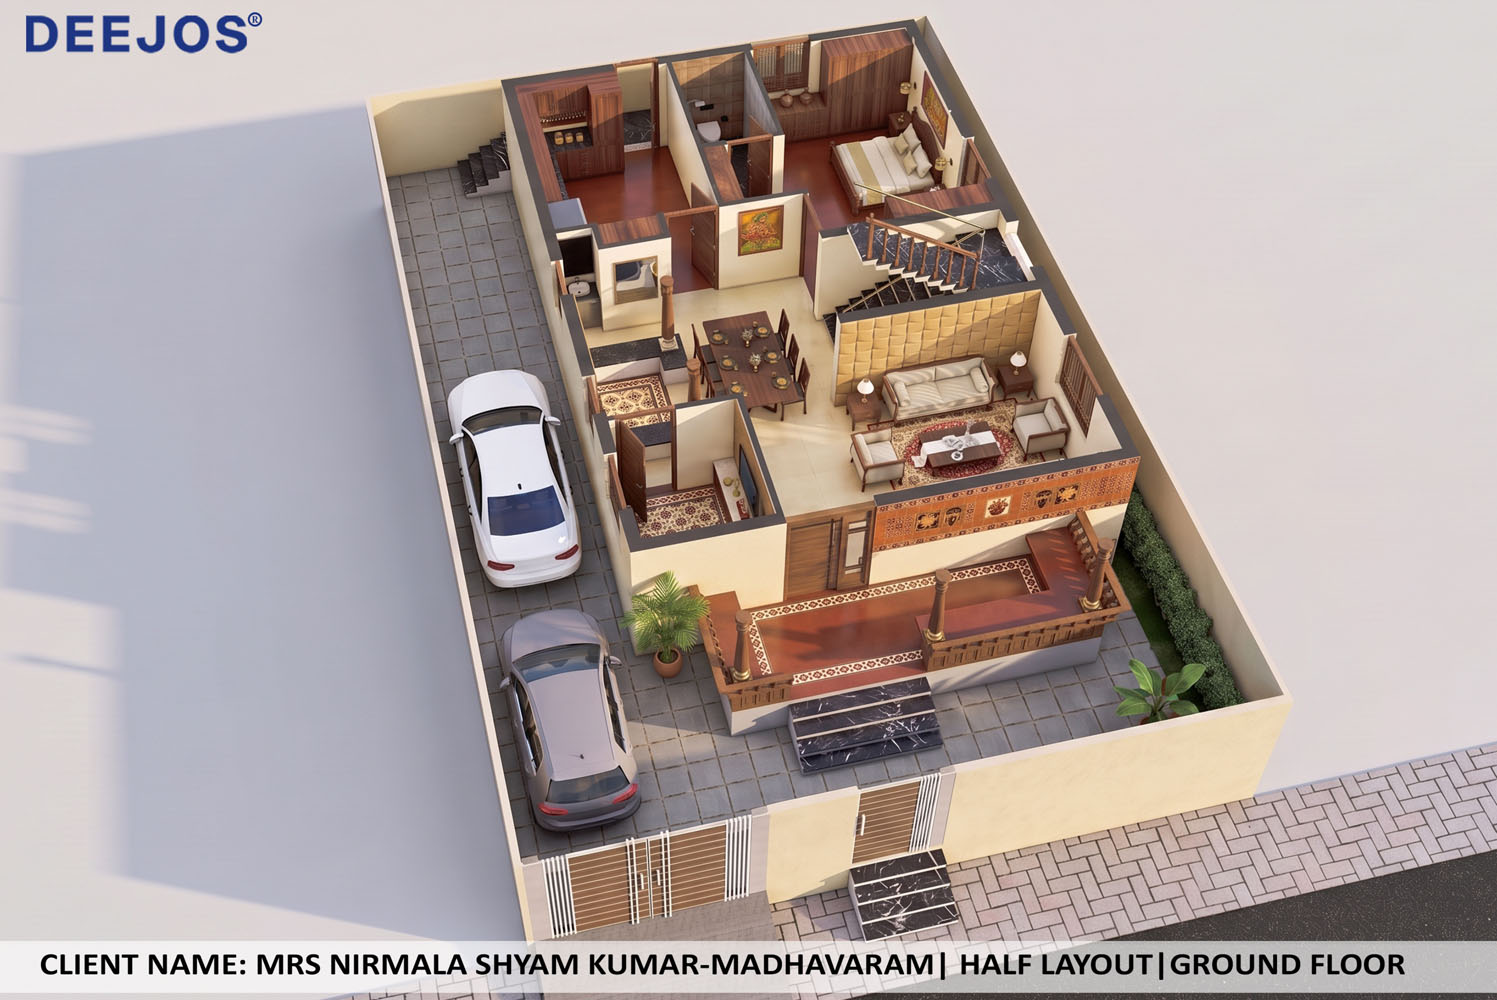
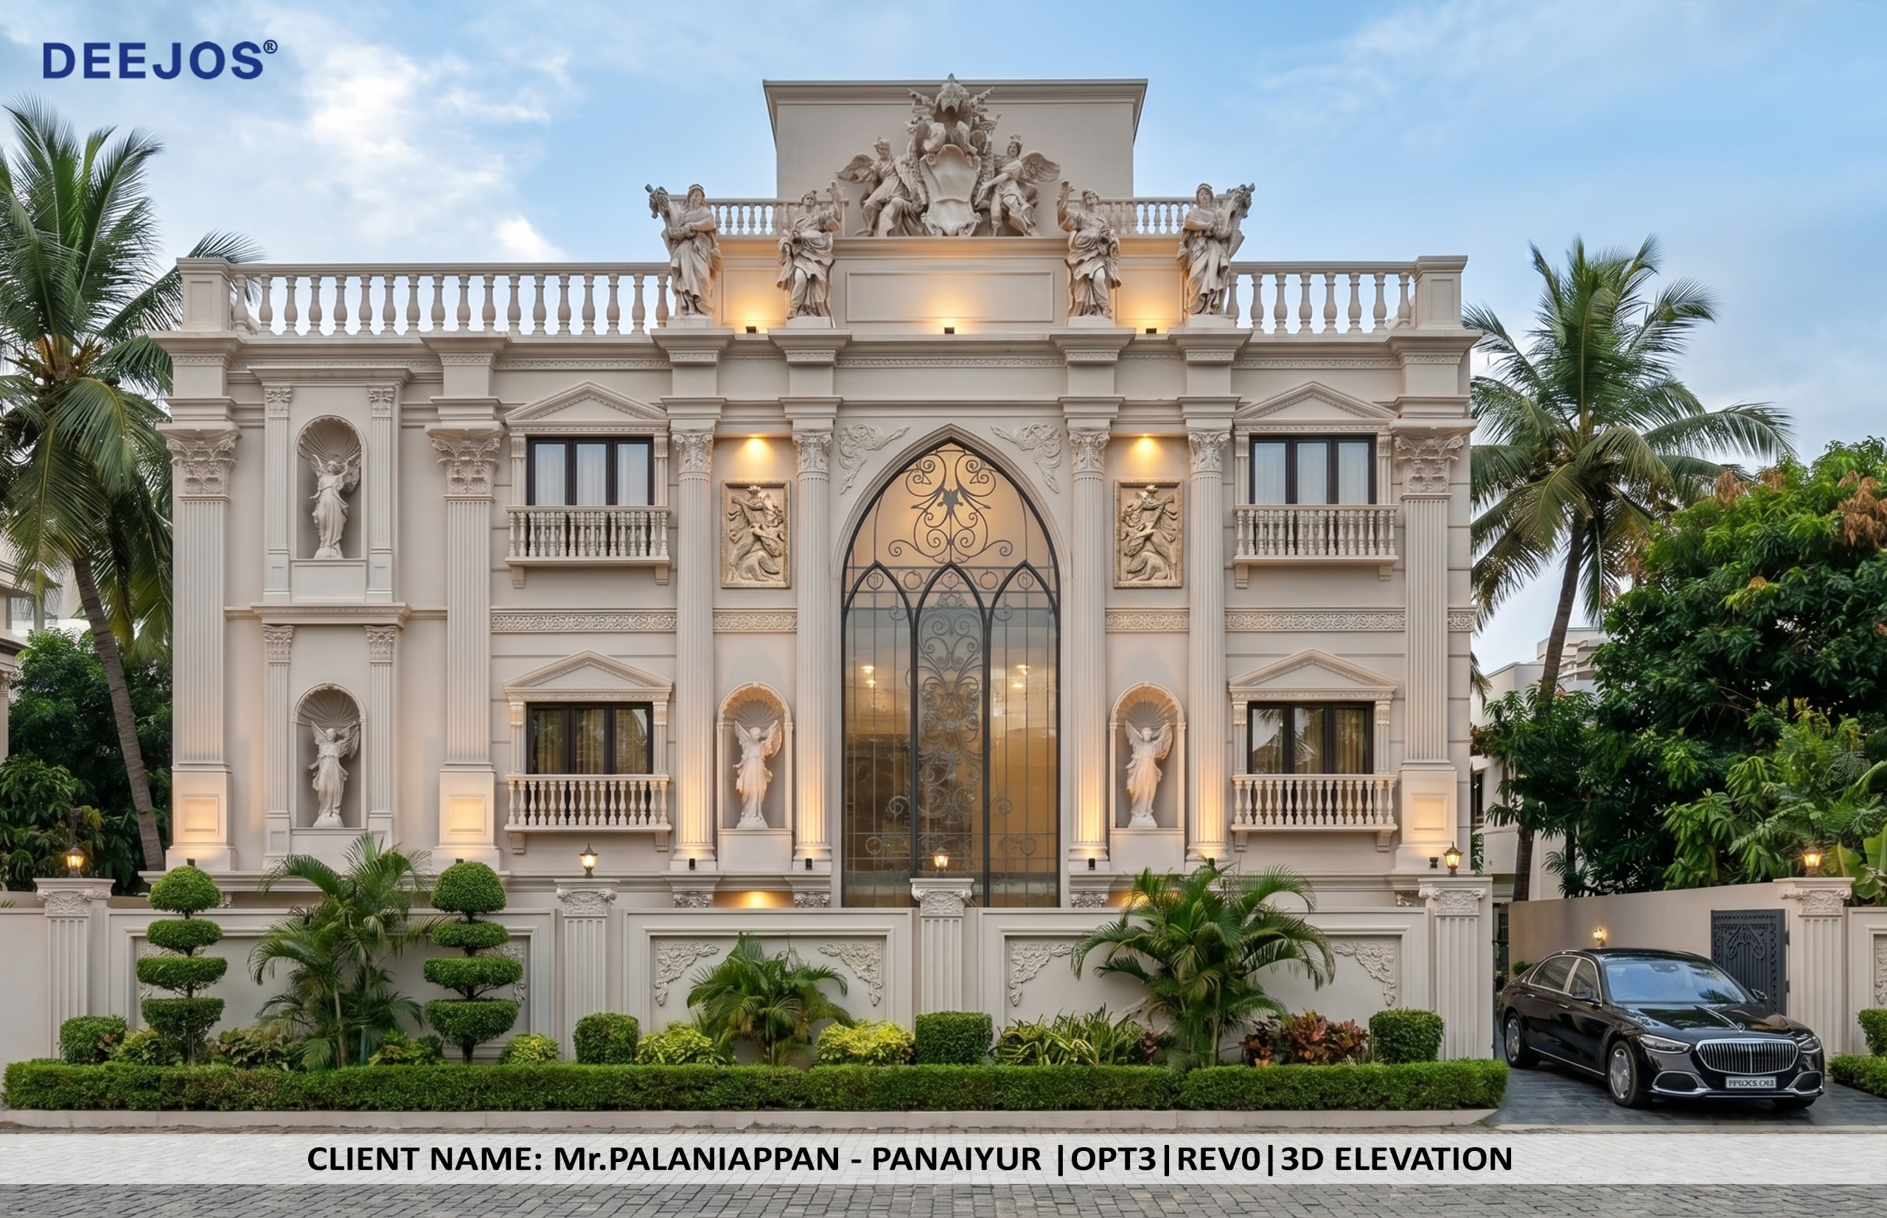
A floor plan shows where your rooms are. An elevation shows how your home will look from outside. But the people at site need much more information to actually build the house.

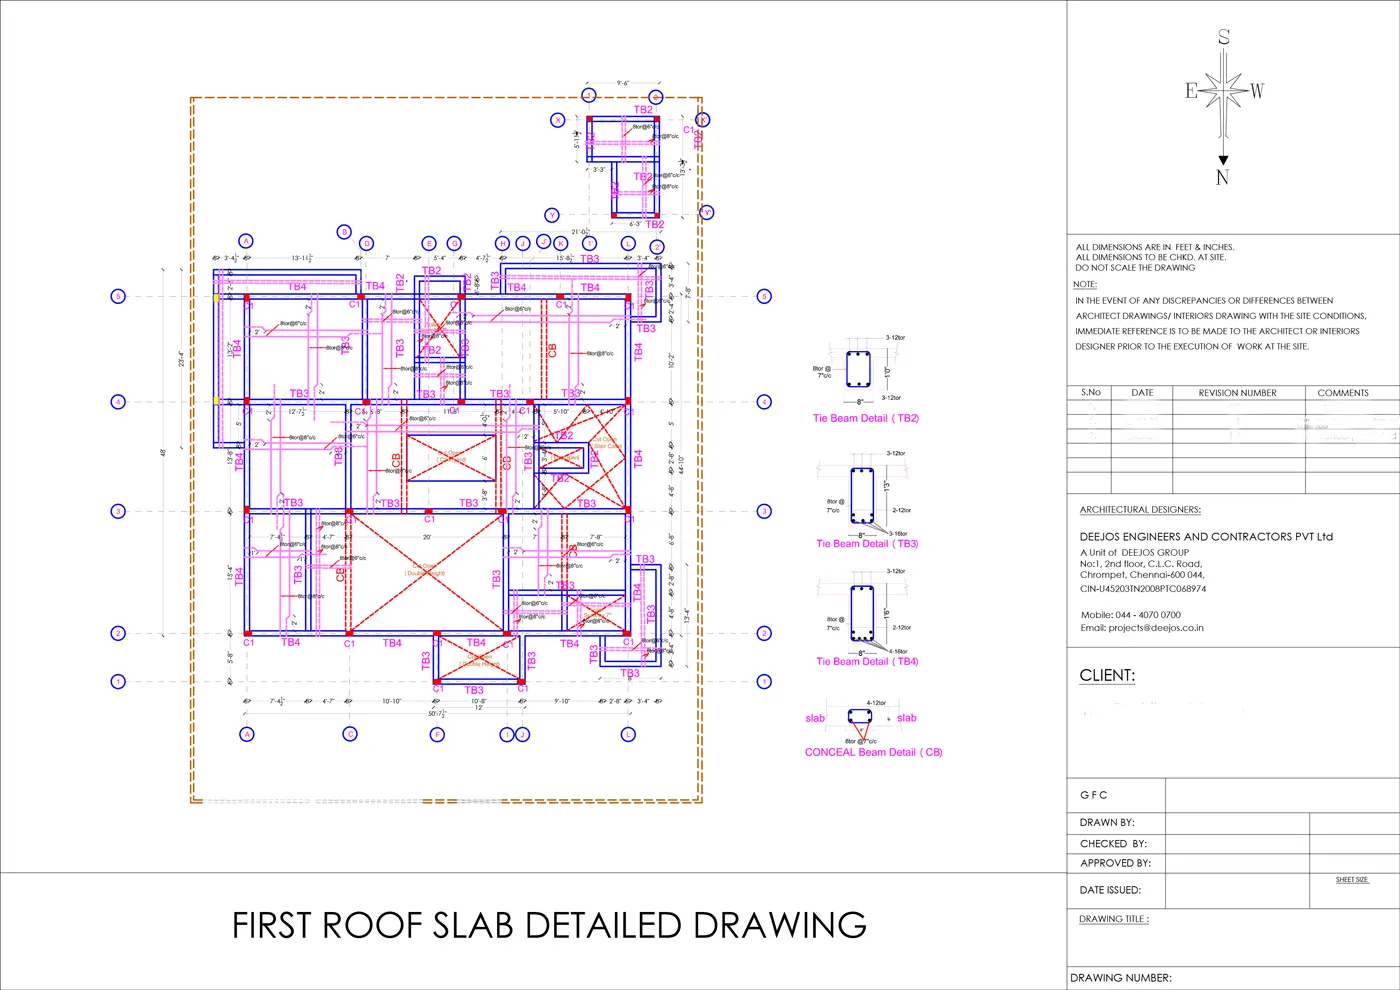

Structural drawings, working drawings, electrical drawings, plumbing drawings, staircase details and other required drawings should also be completed.
A floor plan shows what you want to build. Detailed drawings show how to build it.
Because changing something on a drawing is easy. Changing the same thing after it is built can cost you time and money.
For example, changing a bathroom can affect plumbing. Moving a window can affect the elevation. Changing the kitchen can affect electrical and plumbing points. Even a small change can affect multiple works.
It is always better to spend more time designing your home before construction than making important decisions after construction starts.
Your home should not be designed while it is being constructed.
Every home is different, but a complete set of designs may include:
The exact drawings required will depend on your home and the design package you choose.
These are the drawings that help the site team build your home correctly.

Structural drawings decide the foundation, columns, beams, slabs and reinforcement.
Electrical drawings decide your lights, switches, sockets, AC points, appliances and other power requirements.
Plumbing drawings decide the water lines, drainage, bathrooms, kitchen and utility connections.
Planning all these before construction reduces confusion, unnecessary changes and rework at site.
Interior planning should start along with the architectural design, not after the house is constructed.
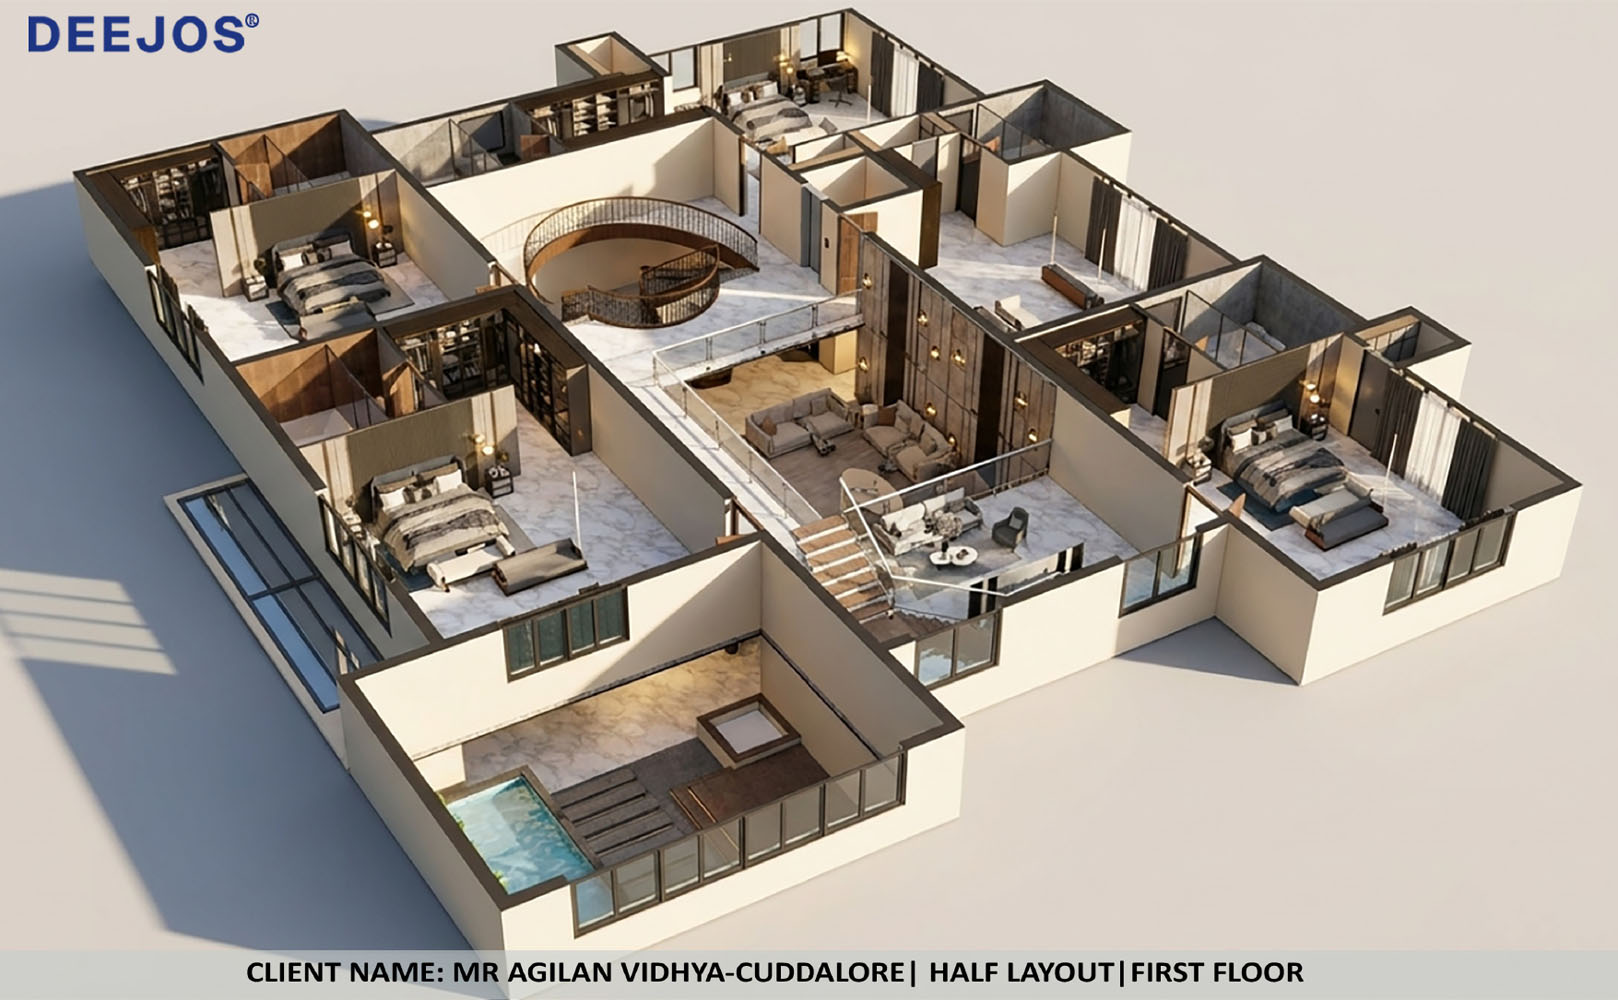
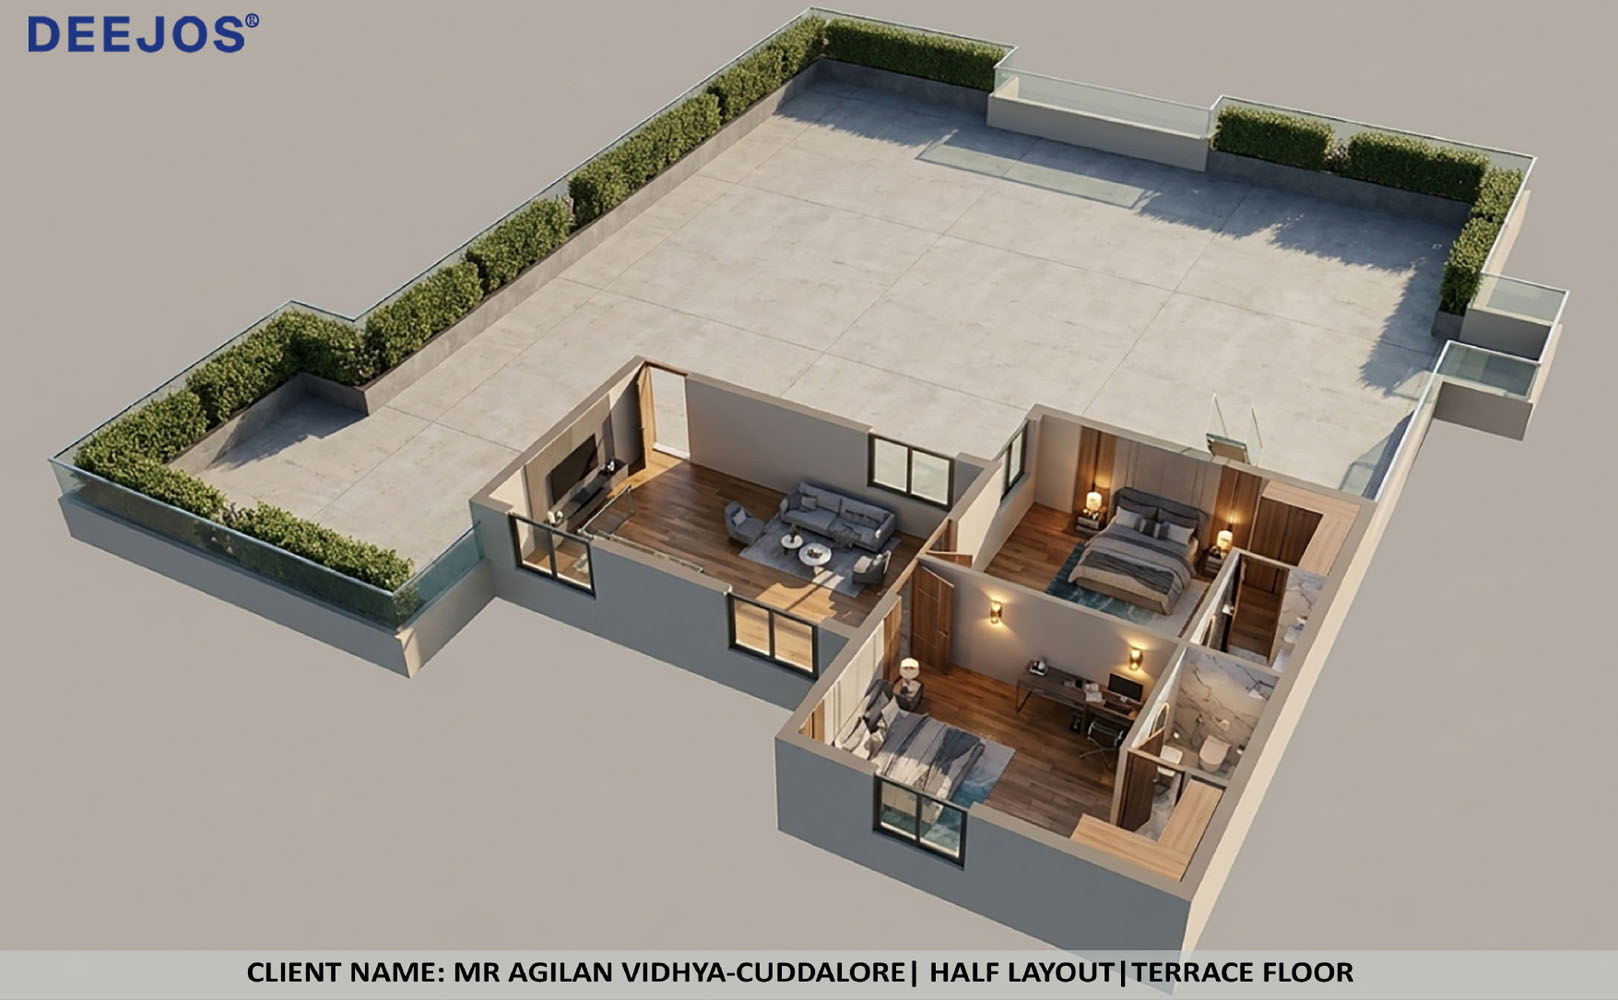
The position of your bed, wardrobe, TV unit, sofa, dining table and kitchen can influence room sizes, door and window positions, electrical points, lighting and even the overall layout of your home.
DEEJOS is a pioneer in the Interior Design industry, with extensive experience in designing and executing residential interiors. This experience helps our Architects plan your home keeping the final interiors in mind right from the beginning.
When architecture and interiors are planned together, every space works better and unnecessary changes during the interior stage can be avoided.
We don't just design the empty rooms. We design the home keeping in mind how you are actually going to live in it.
DEEJOS has a team of 54 in-house Architects and Visualisers, trained and specialised in residential home design.
We don't look at your home only as a floor plan or elevation. We understand how the design will finally be executed at site.
Our team works on space planning, architecture, elevation, structural requirements and other construction drawings required for your home.
Most importantly, DEEJOS designs homes every day. Residential design and construction is our core business.
Designing a home involves much more than one architect preparing a floor plan.
There are floor plans, elevations, working drawings, structural coordination, electrical and plumbing planning, visualisation and many small details that have to come together.
With a large in-house team, DEEJOS has people specialised in different stages of residential design.
This helps us give proper attention to each stage instead of depending on one person to handle everything.
Yes. In fact, that is where the design should start.
We will understand how many people will live in the house, your room requirements, lifestyle, parking, kitchen preference, pooja room, work-from-home needs, parents' requirements, children's requirements, future expansion and other priorities.
We then plan the home around your family and your land.
We don't want to simply fit a house into your plot. We want to design the right home for your family.
Yes. It becomes even more important when the land is small.
Every square foot has to be used properly. Staircase position, parking, room sizes, ventilation, natural light, setbacks, storage and movement inside the house need careful planning.
A well-designed smaller home can feel more spacious and comfortable than a poorly planned larger home.
Because we first need to know exactly what we are going to build.
Two houses of the same square feet can have very different requirements. One may have three bathrooms and another five. One may have a simple elevation while another has large openings, balconies or more architectural features.
Once your design and built-up area are finalised, we can understand the actual construction requirement much better and prepare the construction estimate accordingly.
Design first. Know what you are building. Then estimate it.
Of course. You don't need to come to us with everything already decided.
Share your land details, family requirements, approximate budget and the kind of home you have in mind. Even if you are not sure about these, our team can guide you.
We will take you through the design step by step—from the first discussion and floor plan to the drawings required for construction.